

La Marina sits in the Southern District, an area long known for its luxury residential properties. Overlooking the Shum Wan coastline, the development is surrounded by private clubs, mountain and ocean scenery, and comprehensive lifestyle amenities, capturing the relaxed living atmosphere characteristic of the Southern District.
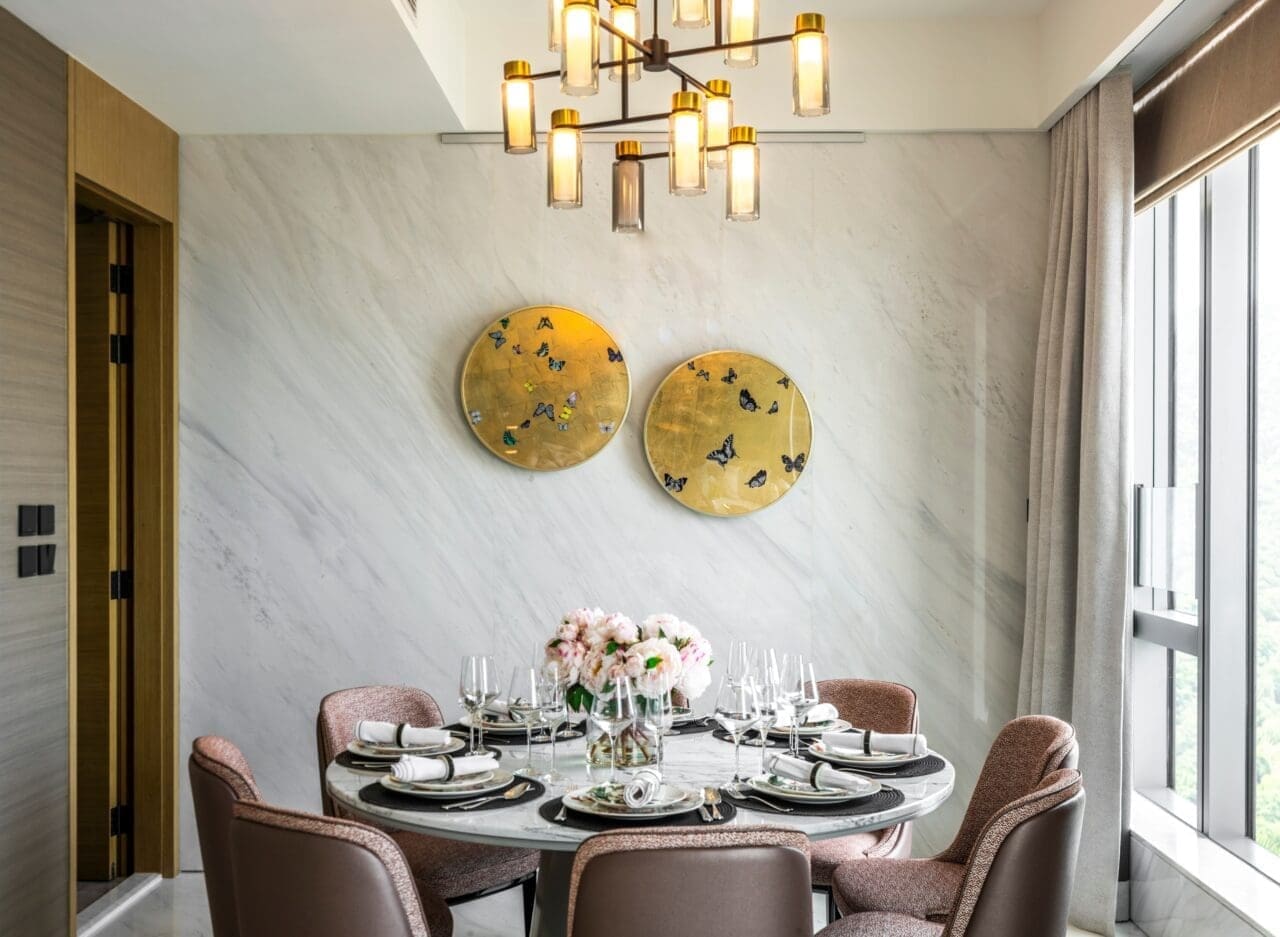
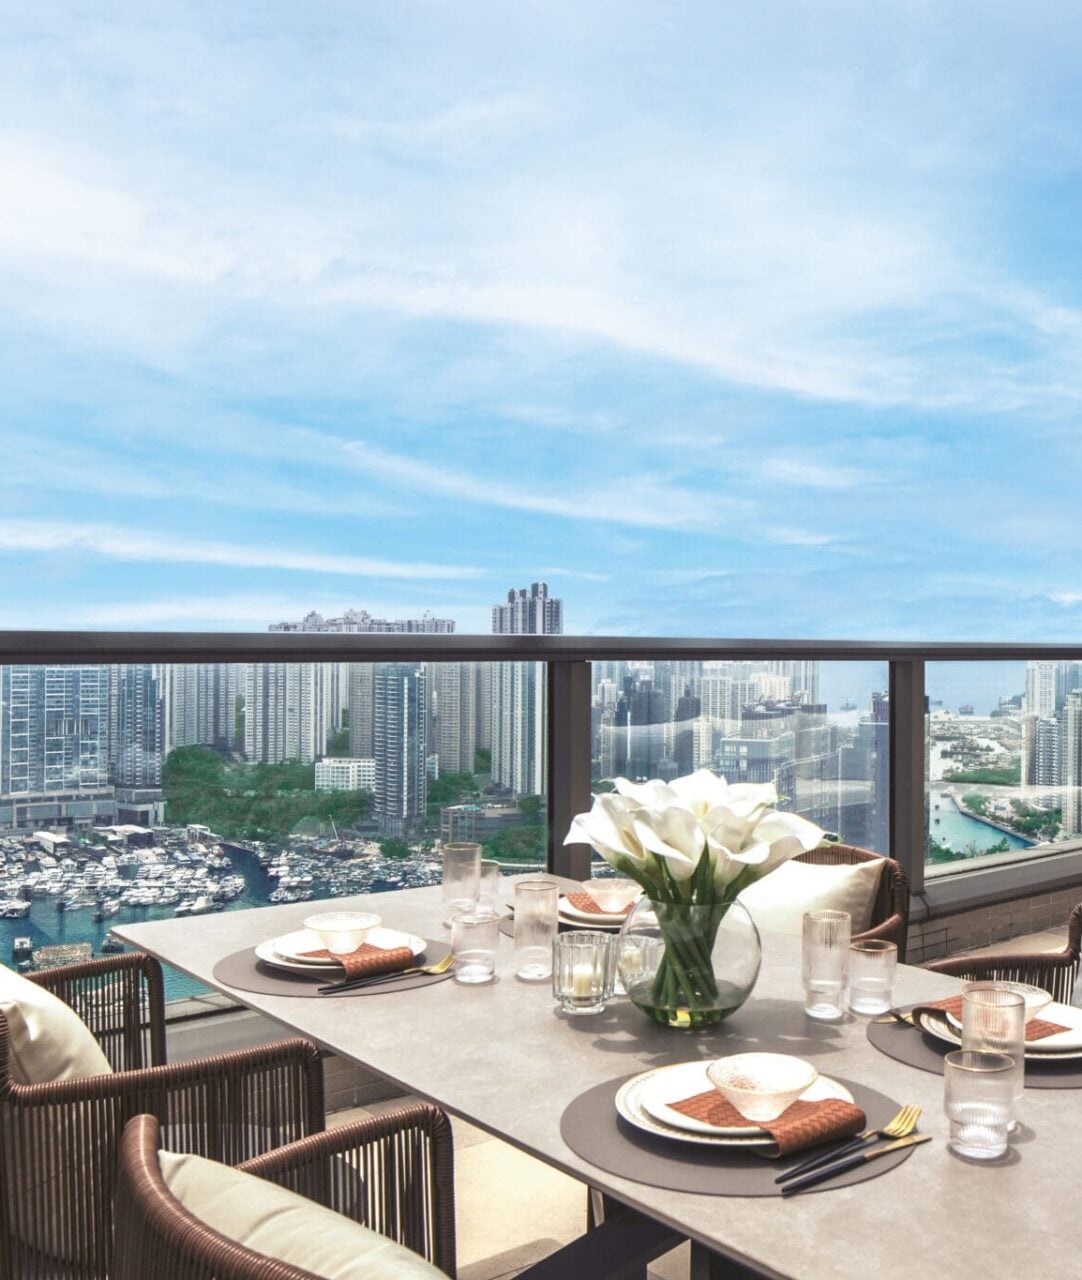
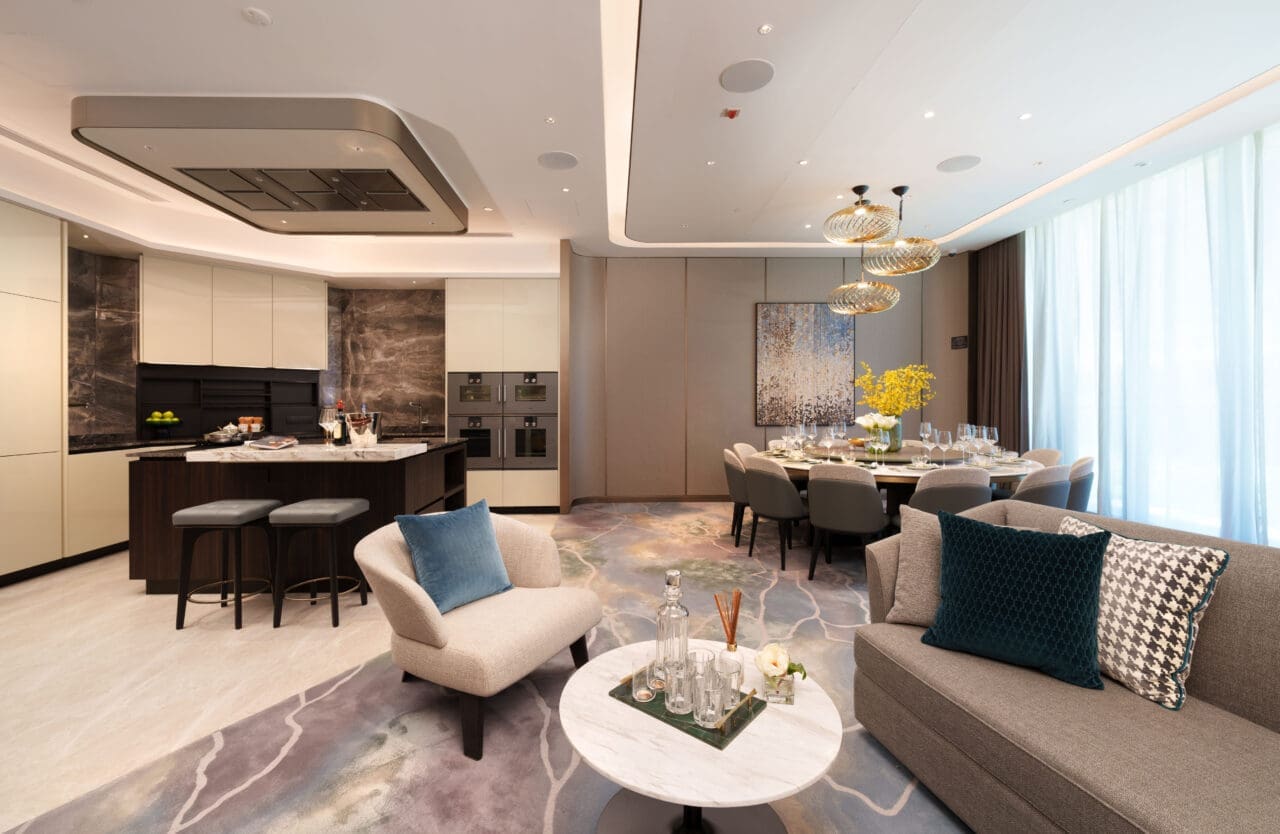
Dining room of a duplex unit with a private rooftop (show unit)
Photo: Courtesy of La Marina
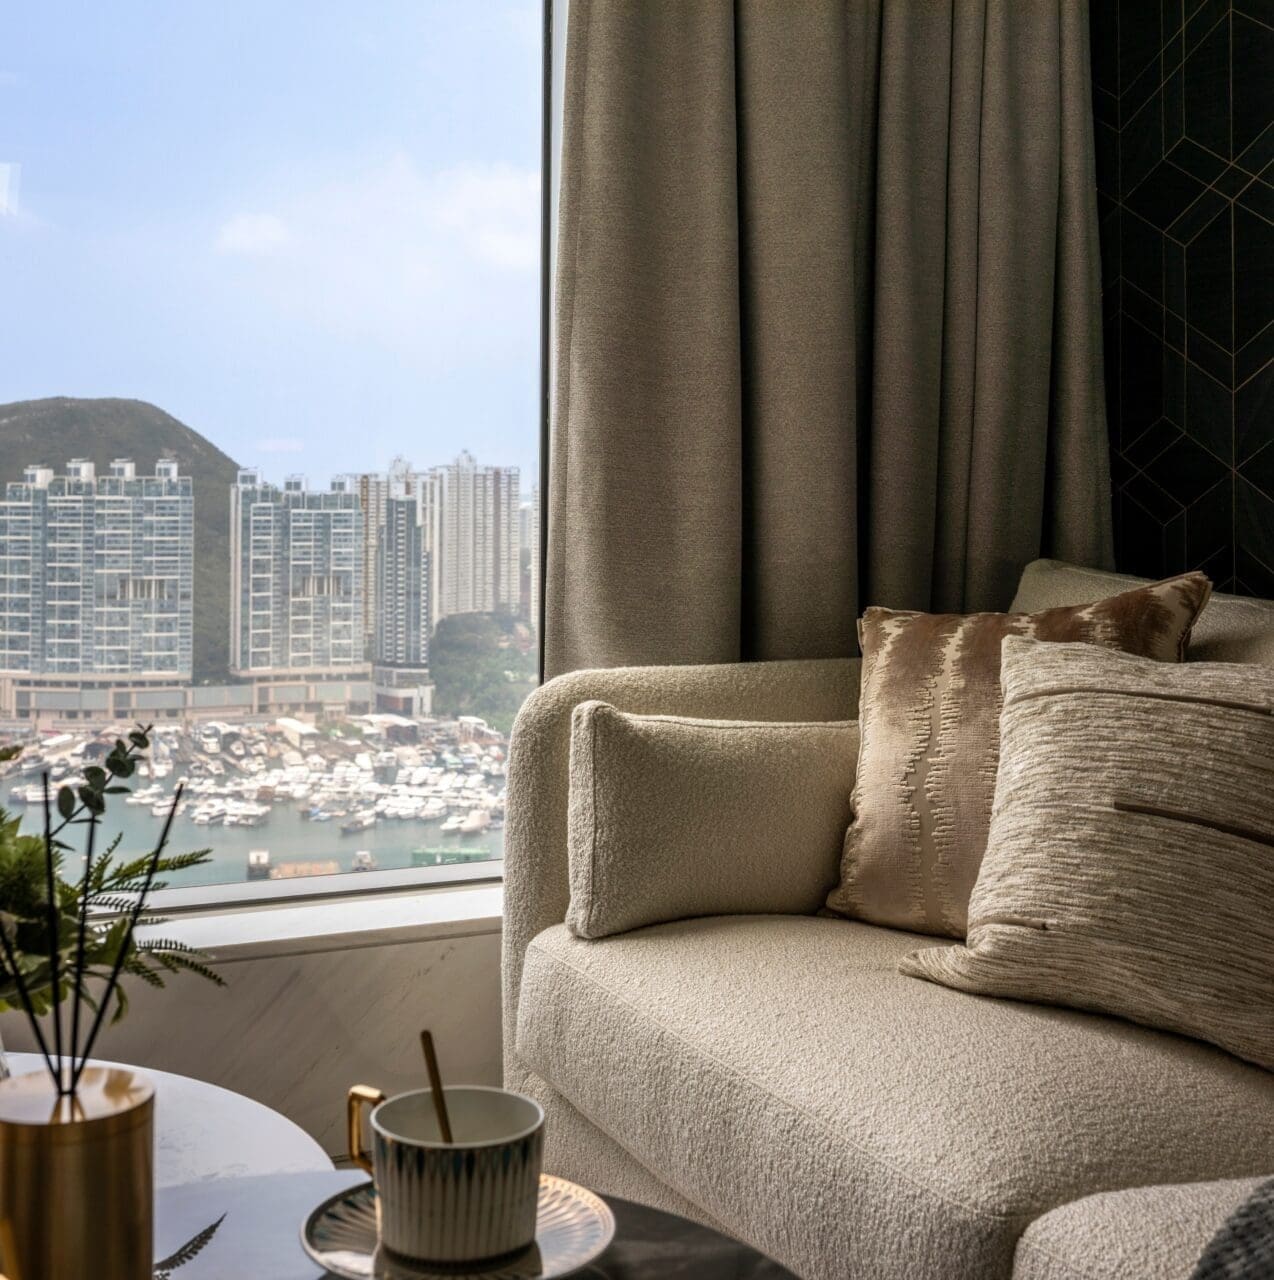
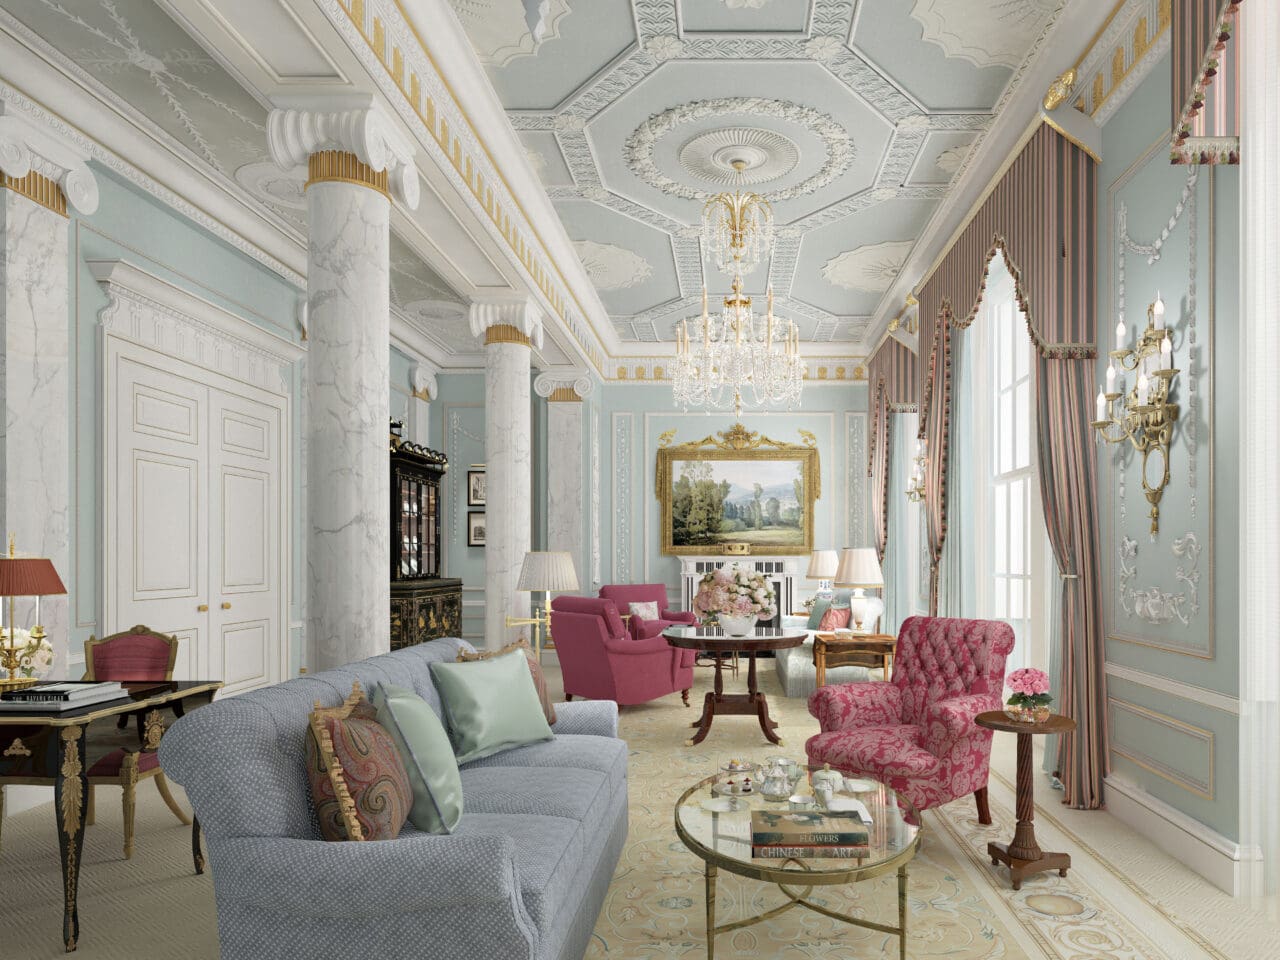
Living room of a duplex unit with a private rooftop (show unit)
Photo: Courtesy of La Marina
Bringing Shum Wan Indoors: A Look at the Sole Top-Floor Duplex
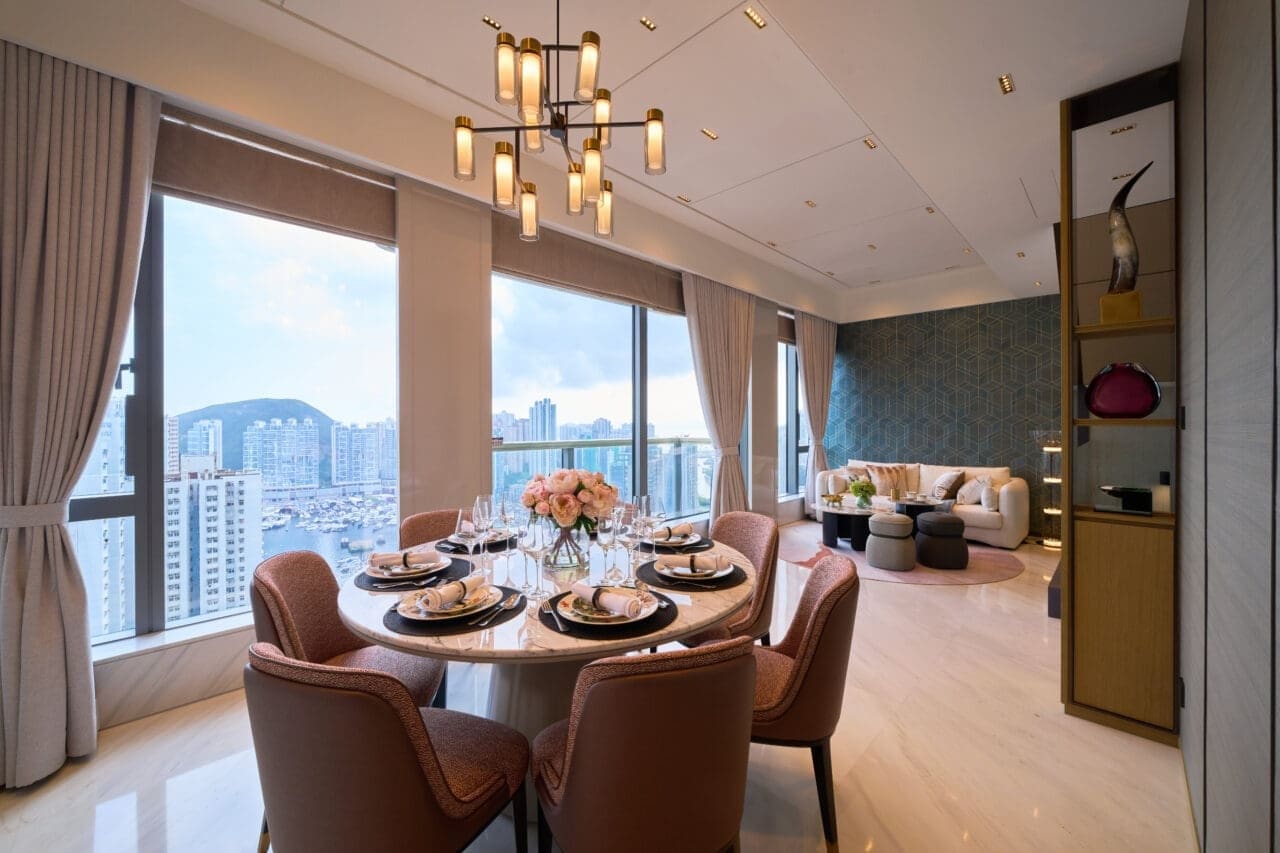
Living and dining room of a duplex unit with a private rooftop (show unit)
Photo: Courtesy of La Marina
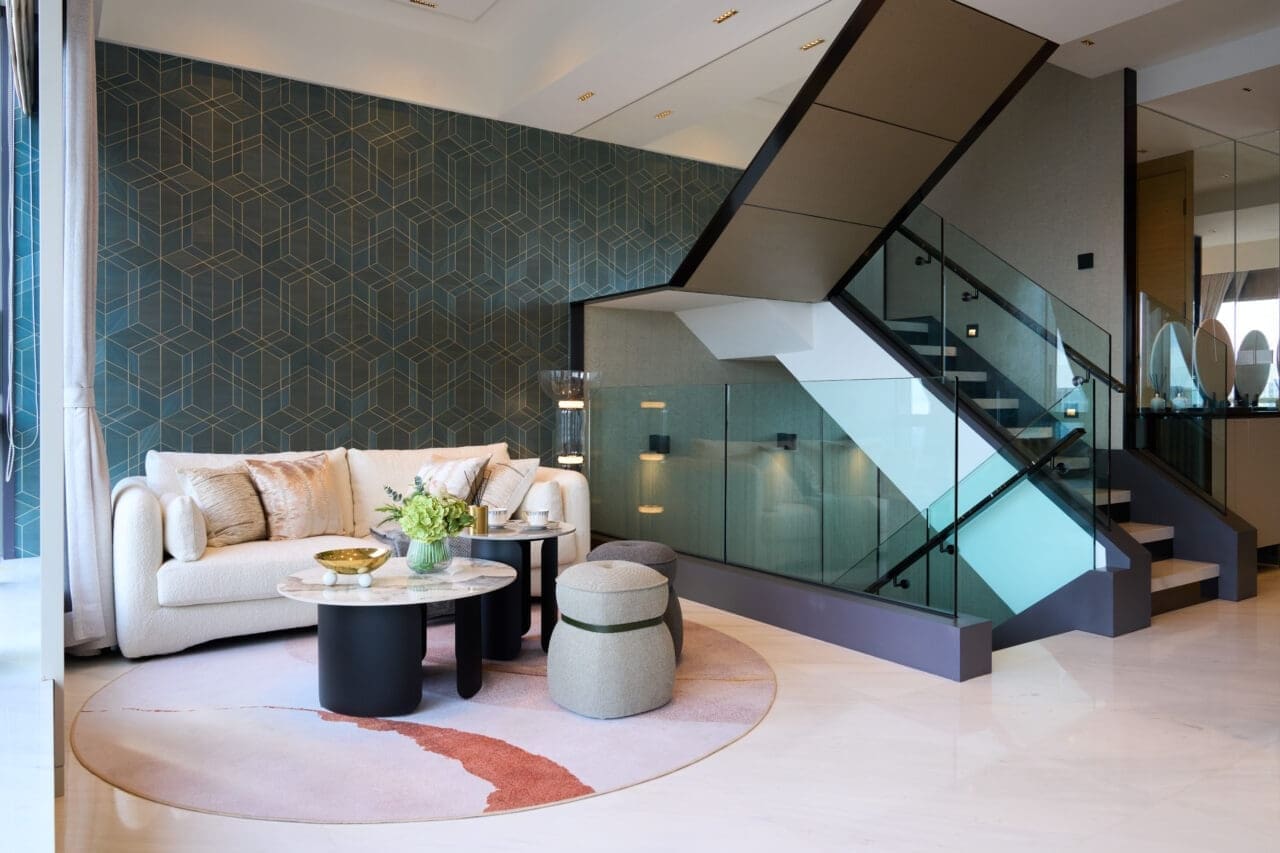
Living room of a duplex unit with a private rooftop (show unit)
Photo: Courtesy of La Marina
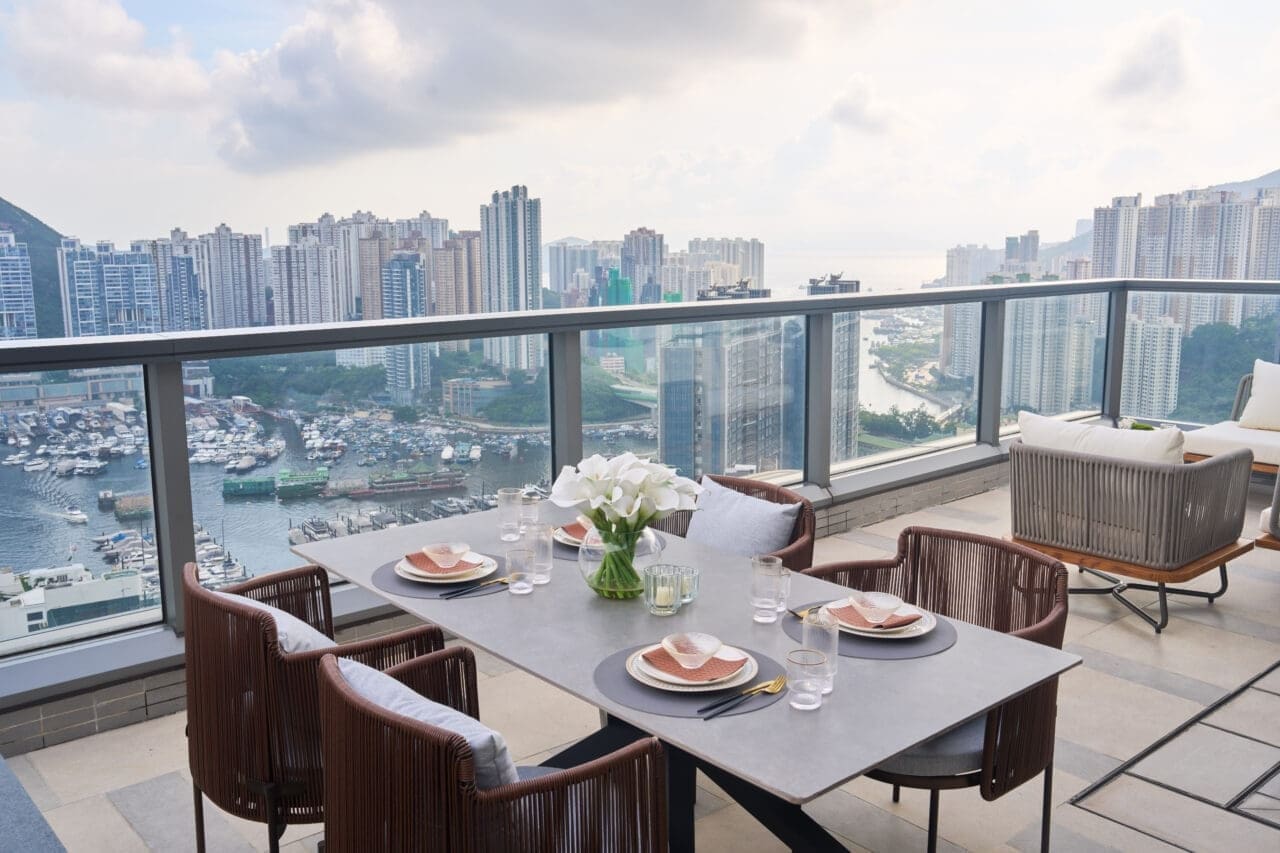
Rooftop of a duplex unit with a private roof (show unit)
Photo: Courtesy of La Marina
The lower floor is given over to the bedrooms, which also benefit from large glass windows. The master suite accommodates a double bed and is accessible from three sides. The bathrooms and kitchen are fitted with a suite of premium international appliance and fixture brands, including ROCA, KOHLER, DORNBRACHT, Poliform, Gaggenau, and Sub-Zero. The extra-large Sub-Zero refrigerator and Vinvautz wine cellar are particular highlights, offering exceptional practicality for families who enjoy home cooking or have strict requirements for their kitchen equipment.
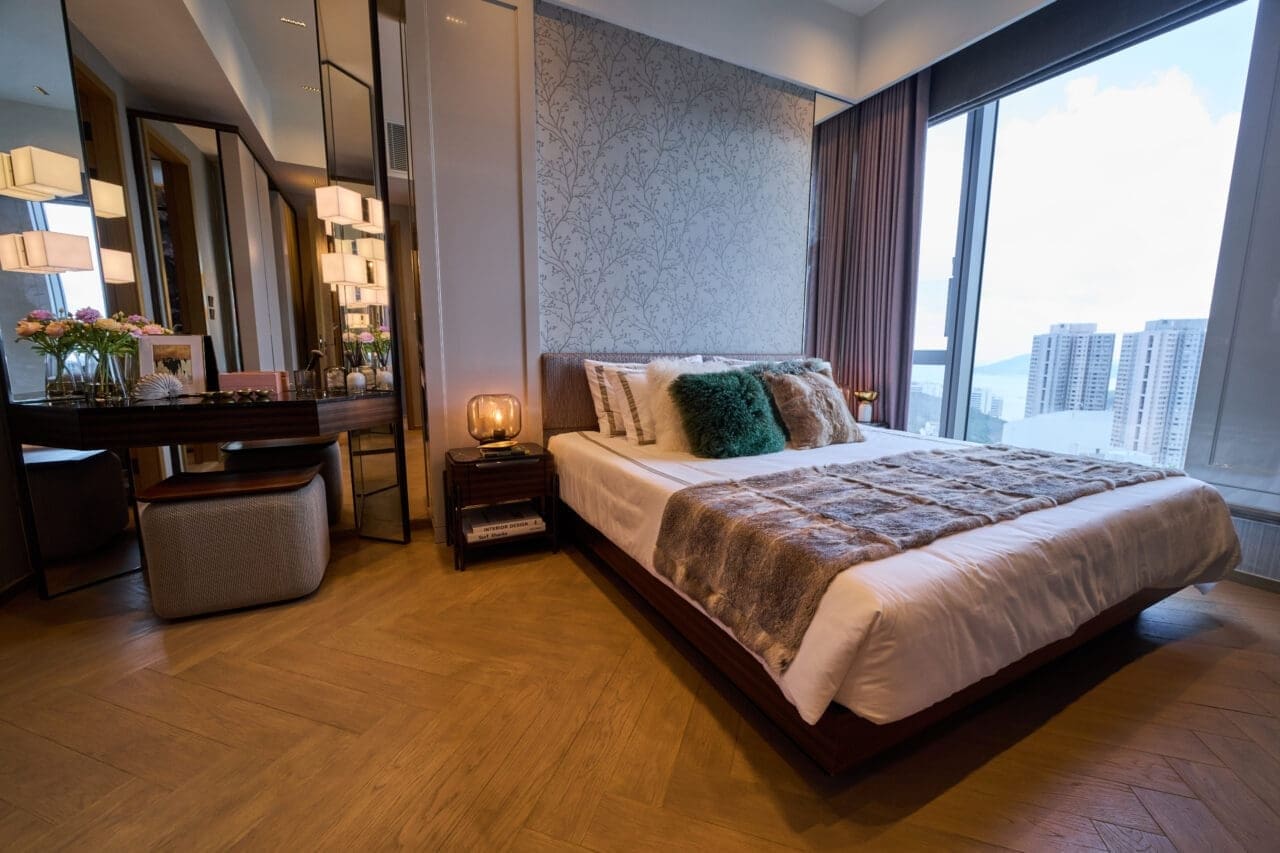
Master suite in a duplex unit with a private rooftop (Show Unit)
Photo: Courtesy of La Marina
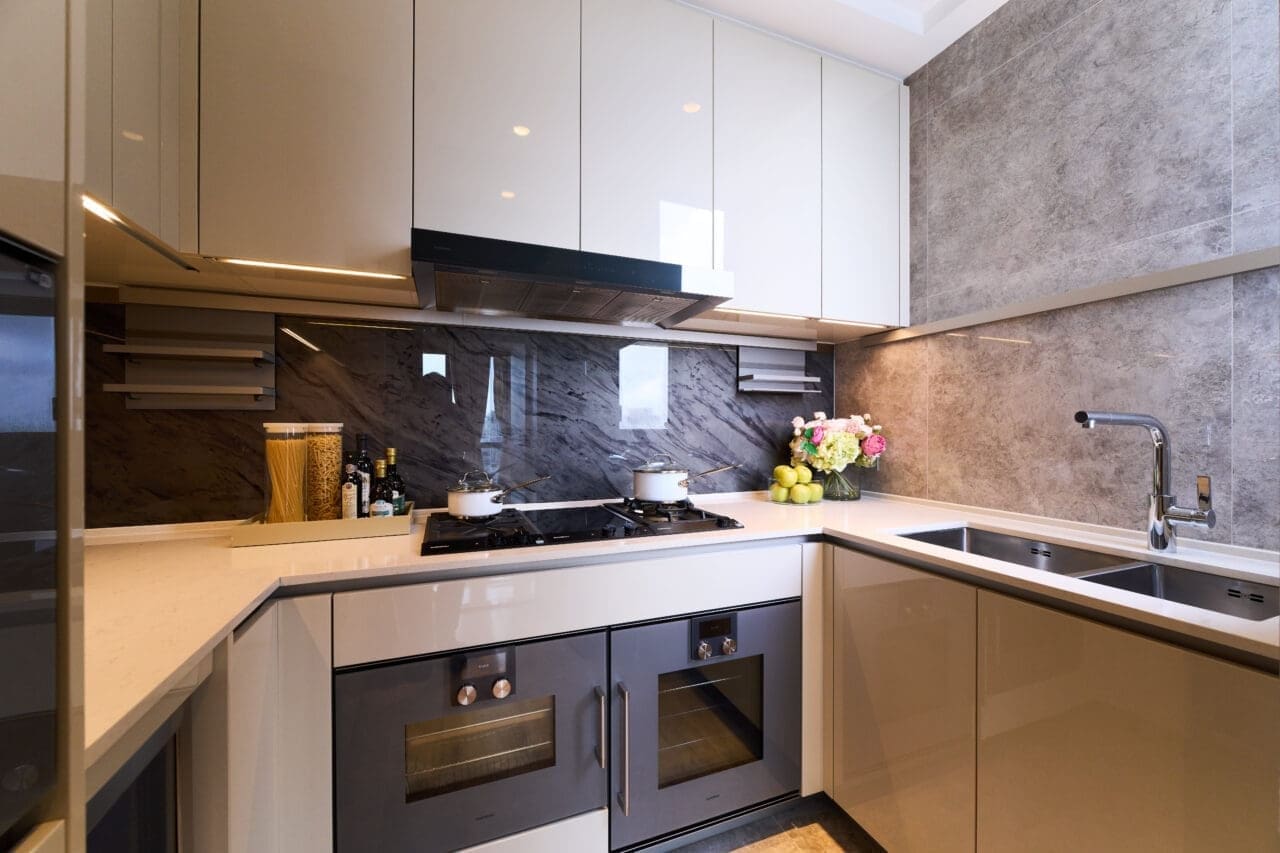
Kitchen in a duplex unit with a private rooftop (show unit)
Photo: Courtesy of La Marina
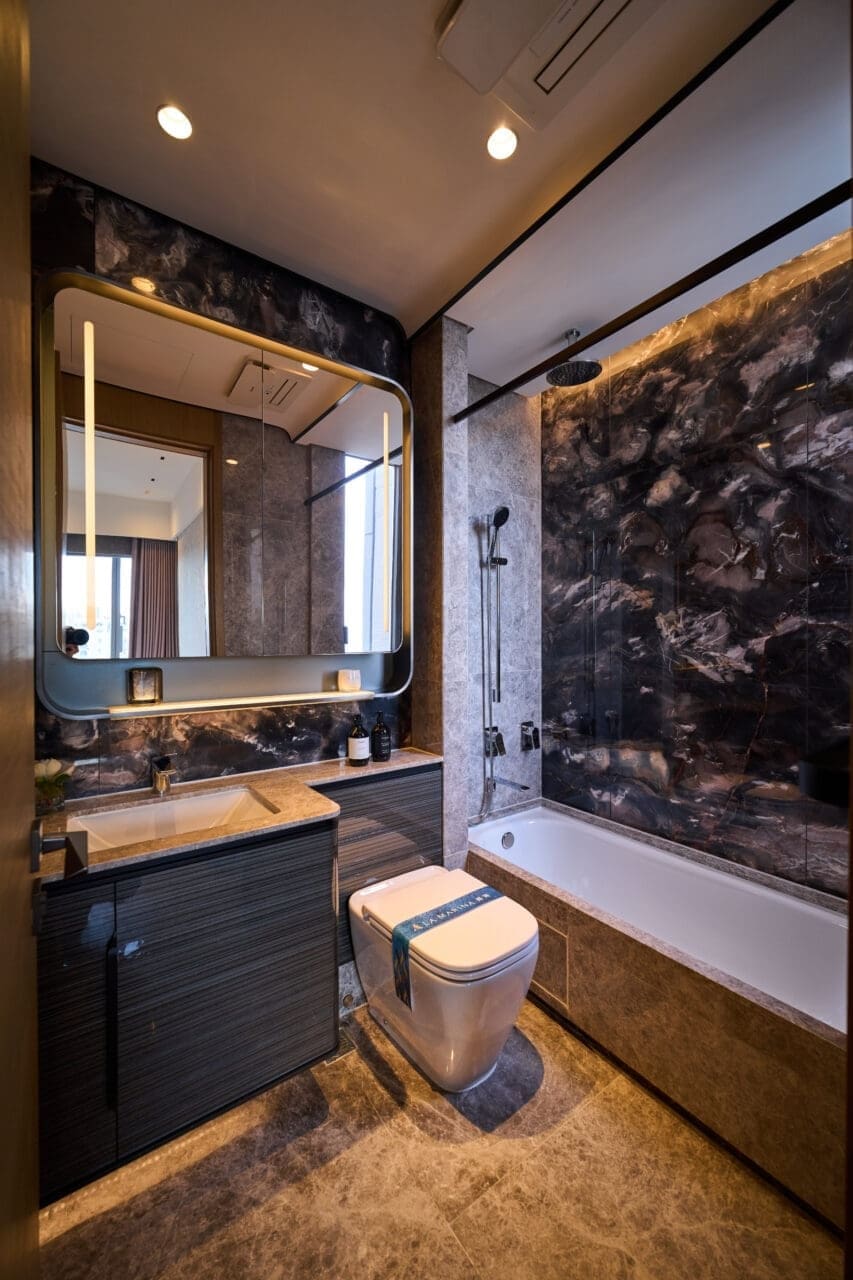
Master bathroom in a duplex unit with a private rooftop (show unit)
Photo: Courtesy of La Marina
Sailing into Luxury: The 60,000 Sq. Ft. CLUB MARINA Experience
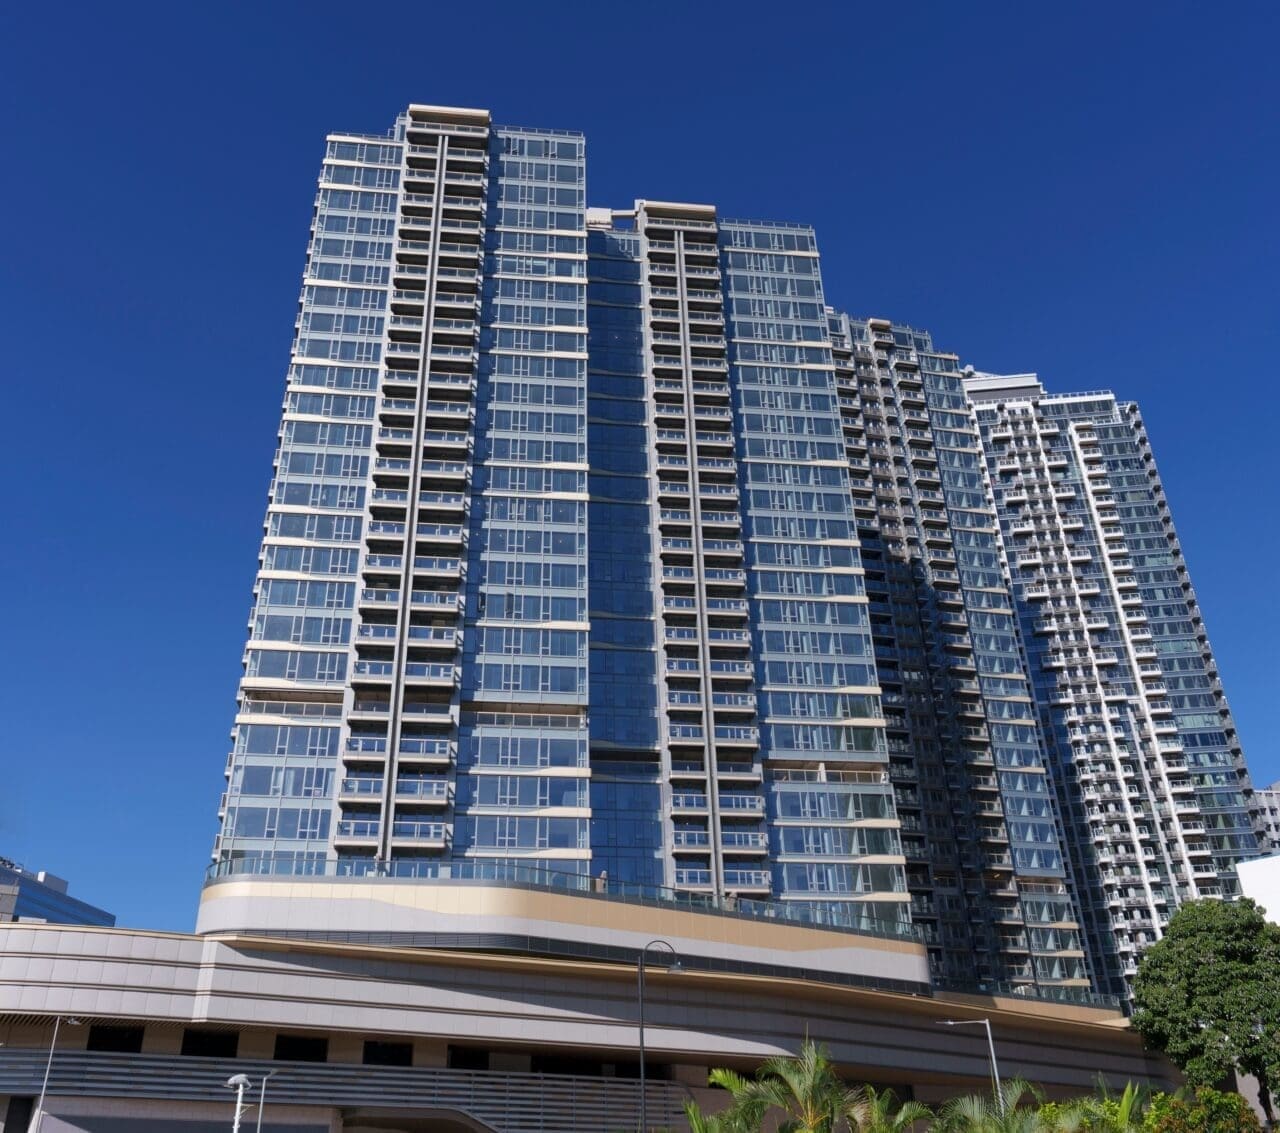
Both the architectural framework of La Marina and its resident clubhouse, “CLUB MARINA,” are built around a nautical theme. The exterior silhouettes of the two residential towers draw inspiration from ships’ sails, pairing sea-blue glass curtain walls with staggered golden aluminium panels. At dusk, beneath the glow of the setting sun, the golden reflections shift across the building’s various angles, evoking twin sails catching the wind. The podium garden and base echo the lines of a ship’s hull, lending the architecture a complete maritime aesthetic. The lift lobbies are laid with natural stone for an open feel, and the low number of units per floor safeguards both spaciousness and resident privacy.
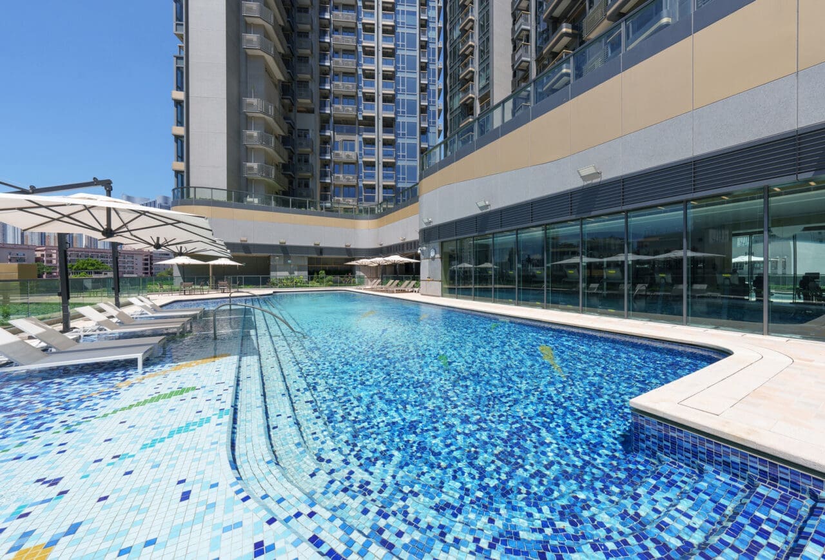
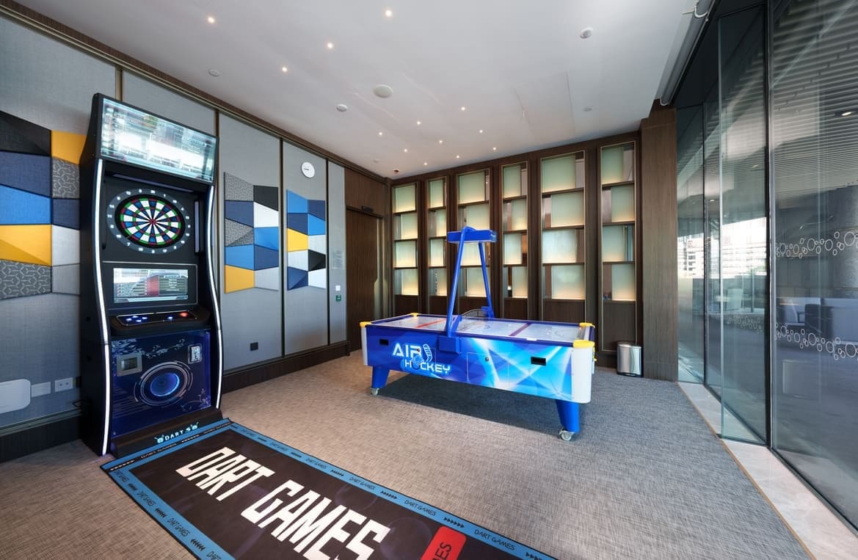
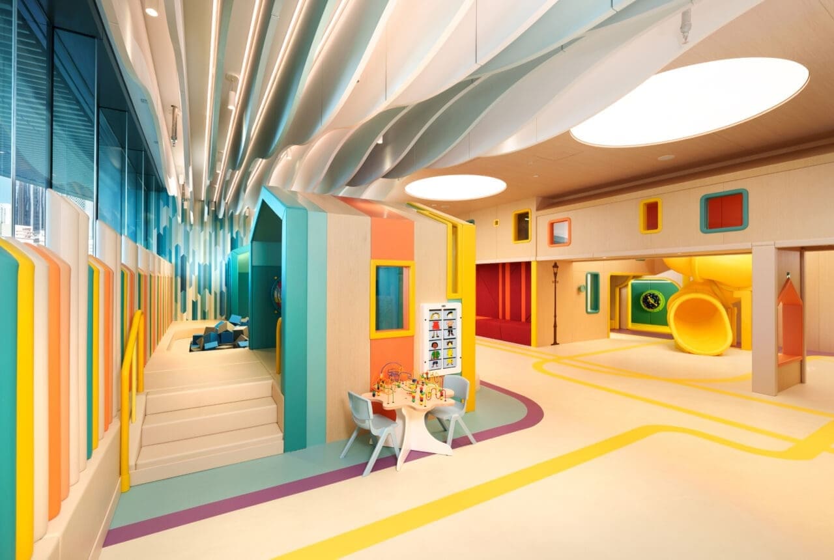
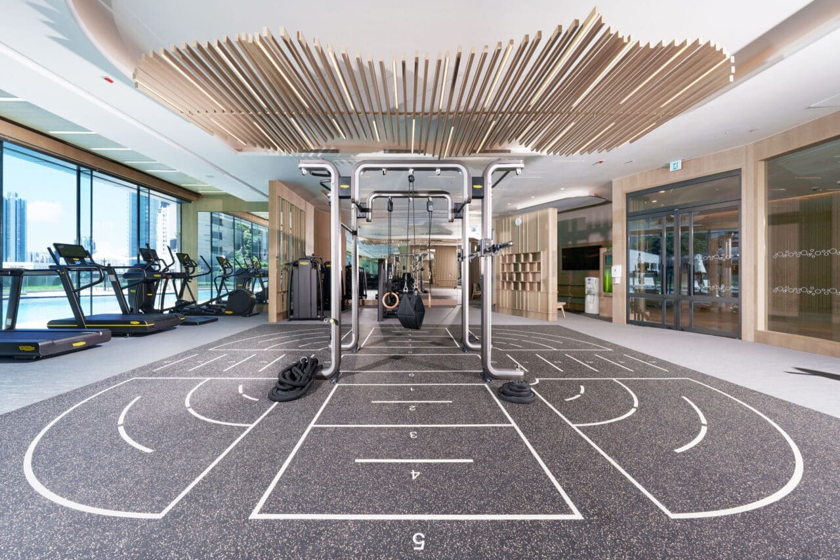
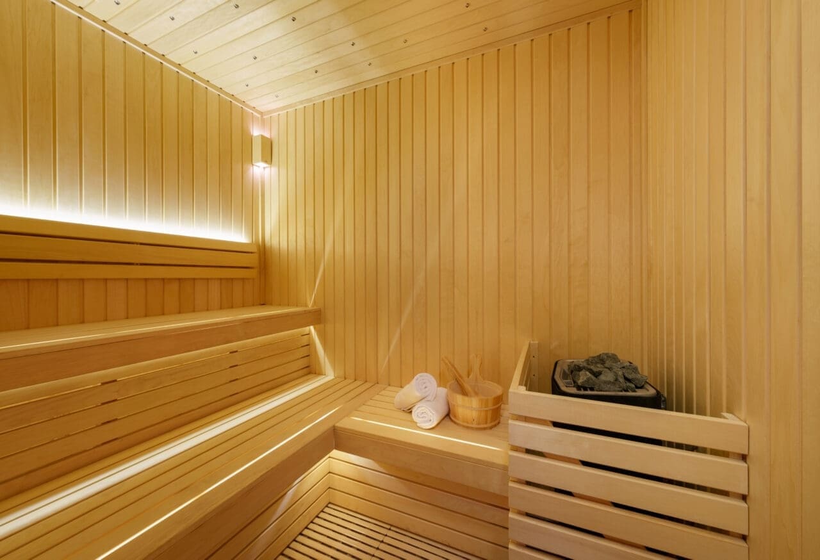
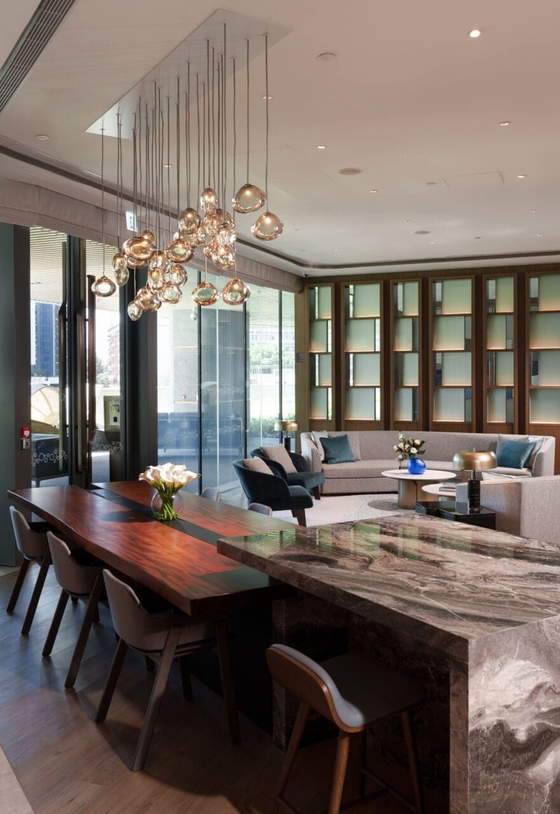
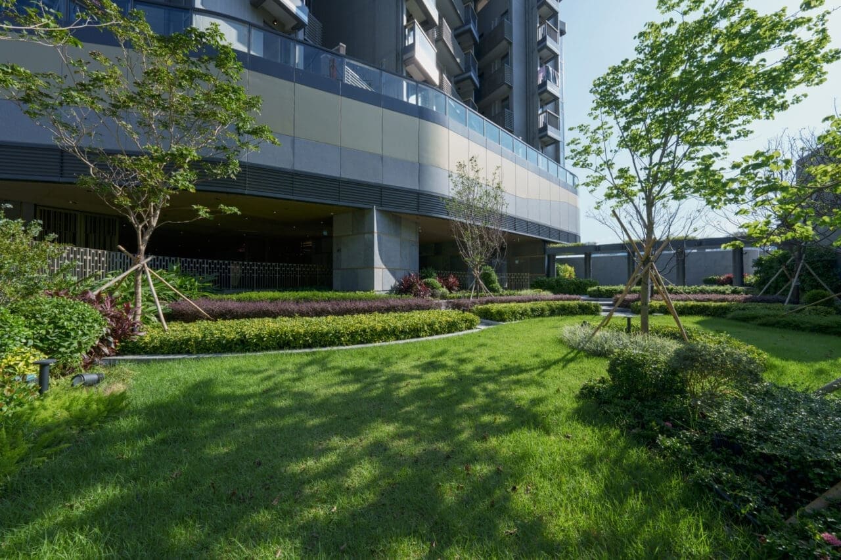
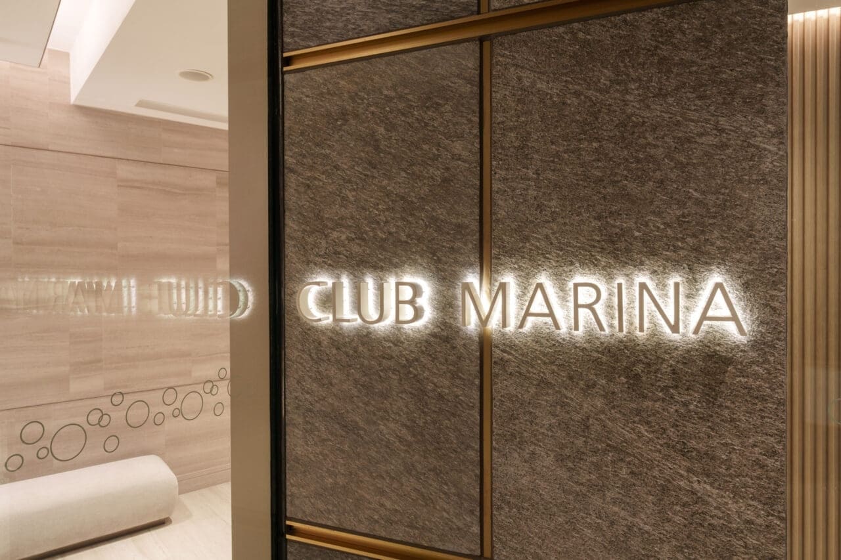
The resident clubhouse and landscaped areas span more than 60,000 square feet, drawing on blue and white tones, flowing lines, and gradient blue-green textures that reference yachts and ocean motifs. The clubhouse separates active and quiet zones and offers an outdoor swimming pool, gymnasium, yoga room, steam rooms, saunas, lounge seating, banquet halls, and entertainment spaces. The Voyager Banquet Room is notable for its integrated kitchen: beyond hosting cooking classes, the design extends the idea of “home” into the clubhouse itself, offering residents more space to relax. Residents will also enjoy shared access to future clubhouses and gardens across the broader THE SOUTHSIDE development, making it easy to turn to sport, relaxation, or social occasions close to home.
The Ultimate Neighbourhood Network: Retail Hubs and Top-Tier Education
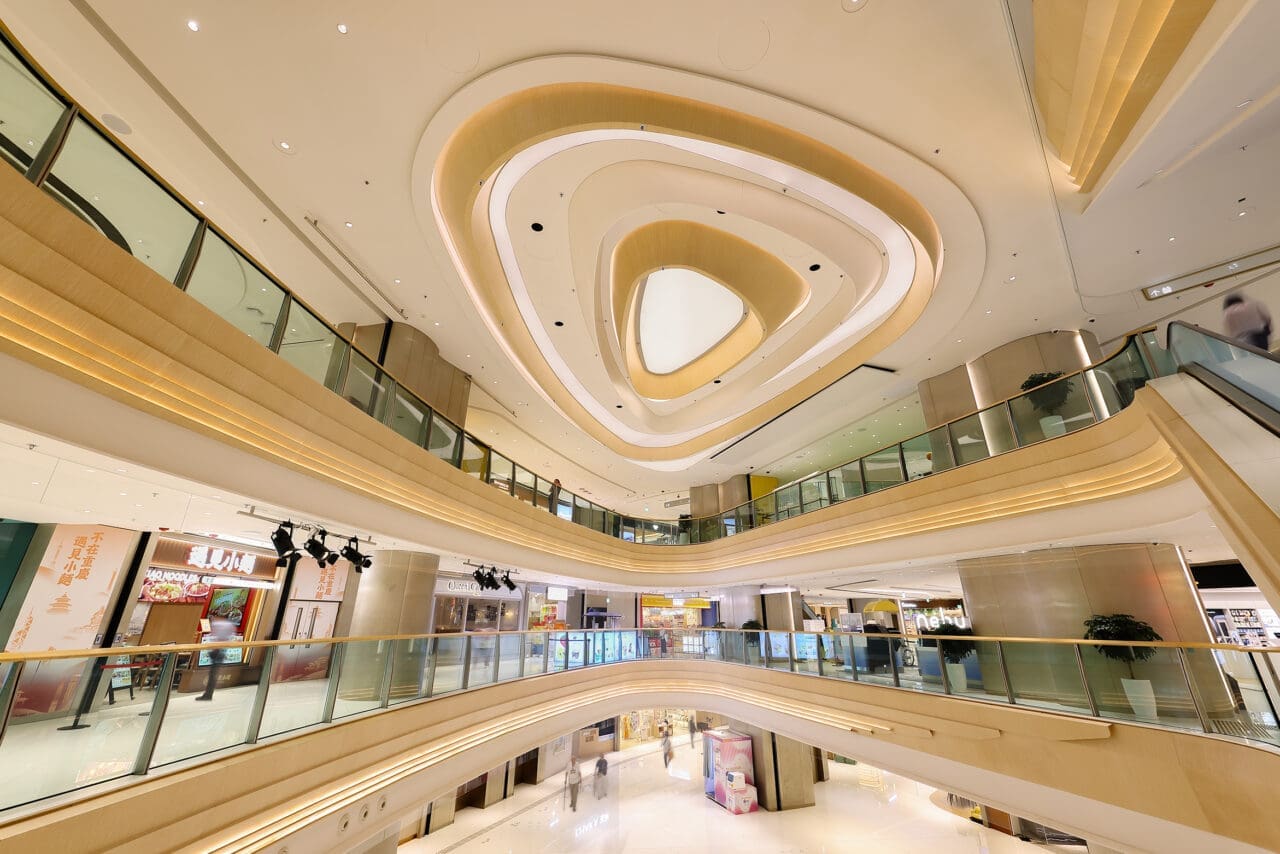
Built directly above the MTR station, La Marina provides 24-hour covered pedestrian walkways running straight through the large-scale shopping mall, THE SOUTHSIDE, to Wong Chuk Hang MTR Station. From there, it takes only two stops to reach Admiralty Station. THE SOUTHSIDE mall is home to approximately 130 shops, restaurants, and a cinema—including major tenants such as city’super, LOG-ON, and Emperor Cinemas—catering to every daily shopping, dining, and entertainment need. For drivers, the road network puts Causeway Bay roughly 8 minutes away, Central at 13 minutes, and West Kowloon (ICC) at 14 minutes, forming a highly accessible 15-minute lifestyle circle.
For families with children, educational provision is another practical draw. The neighbourhood sits within a premier school network, home to prominent international schools such as the Canadian International School of Hong Kong, Singapore International School, and Victoria Shanghai Academy. It also offers access to prestigious traditional schools, including St. Paul’s Co-educational College Primary School, HKUGA College, and St. Stephen’s College. With strong transport links, lifestyle conveniences, and top-tier educational resources, the development remains highly attractive to owner-occupiers and investors alike.
Editor
Vogue Hong Kong