

Picture this: an evening at home where candlelight flickers across deep-coloured walls, dinner guests linger over wine and conversation, while just steps away, two children giggle softly in their alcove, playing beneath whimsical wallpaper painting a verdant landscape where lions and horses roam among swaying willows. This isn’t a carefully orchestrated balancing act — it’s simply how evenings unfold in the home Joanne Tam created with design duo Vince Lim and Elaine Lu of Lim + Lu, proving that a family home can embrace both aesthetic ambition and everyday practicality without compromise.
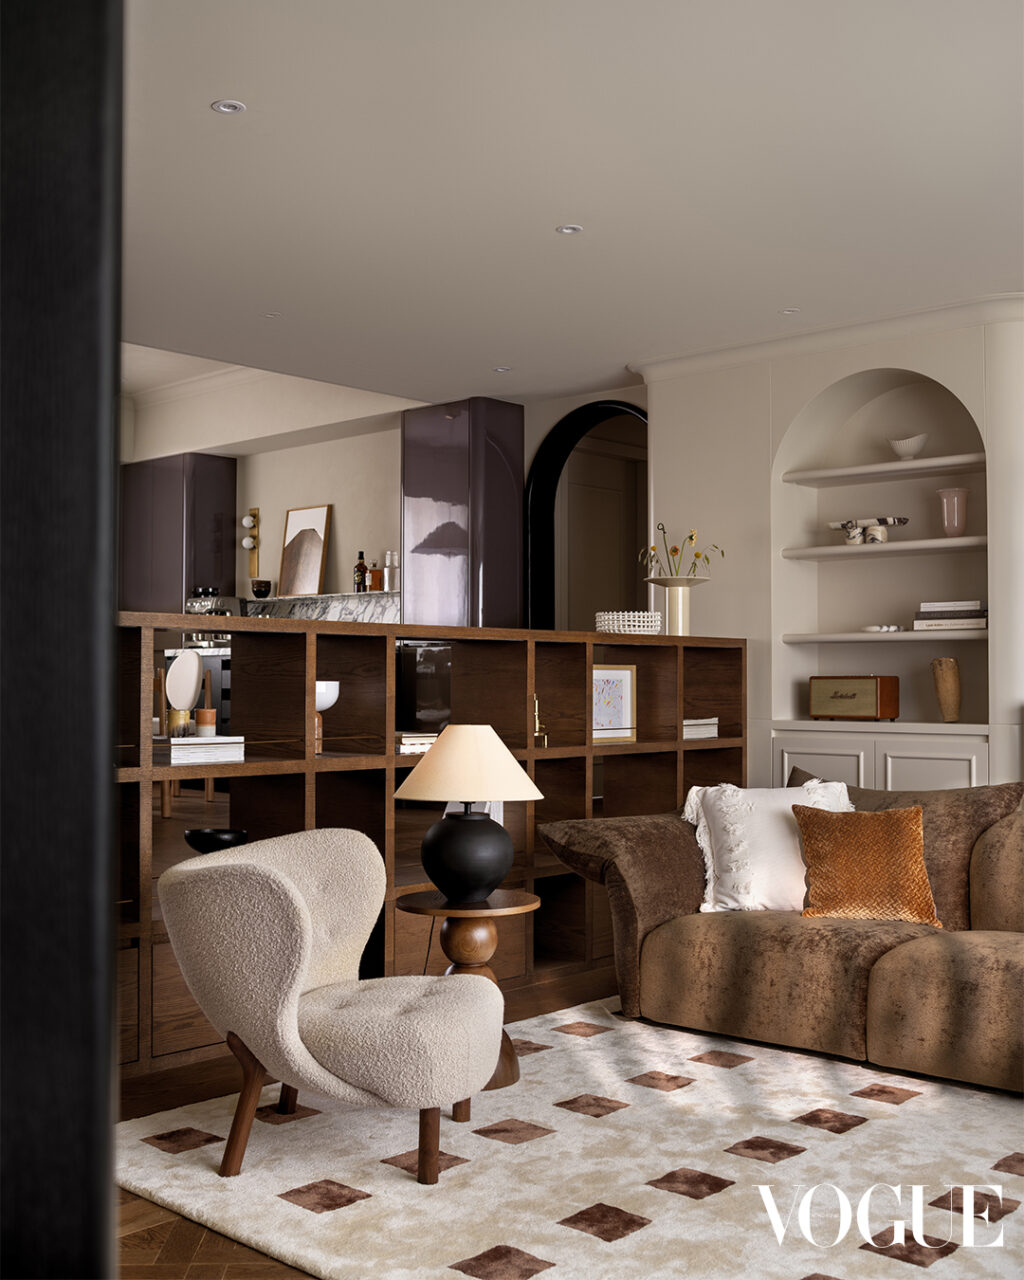
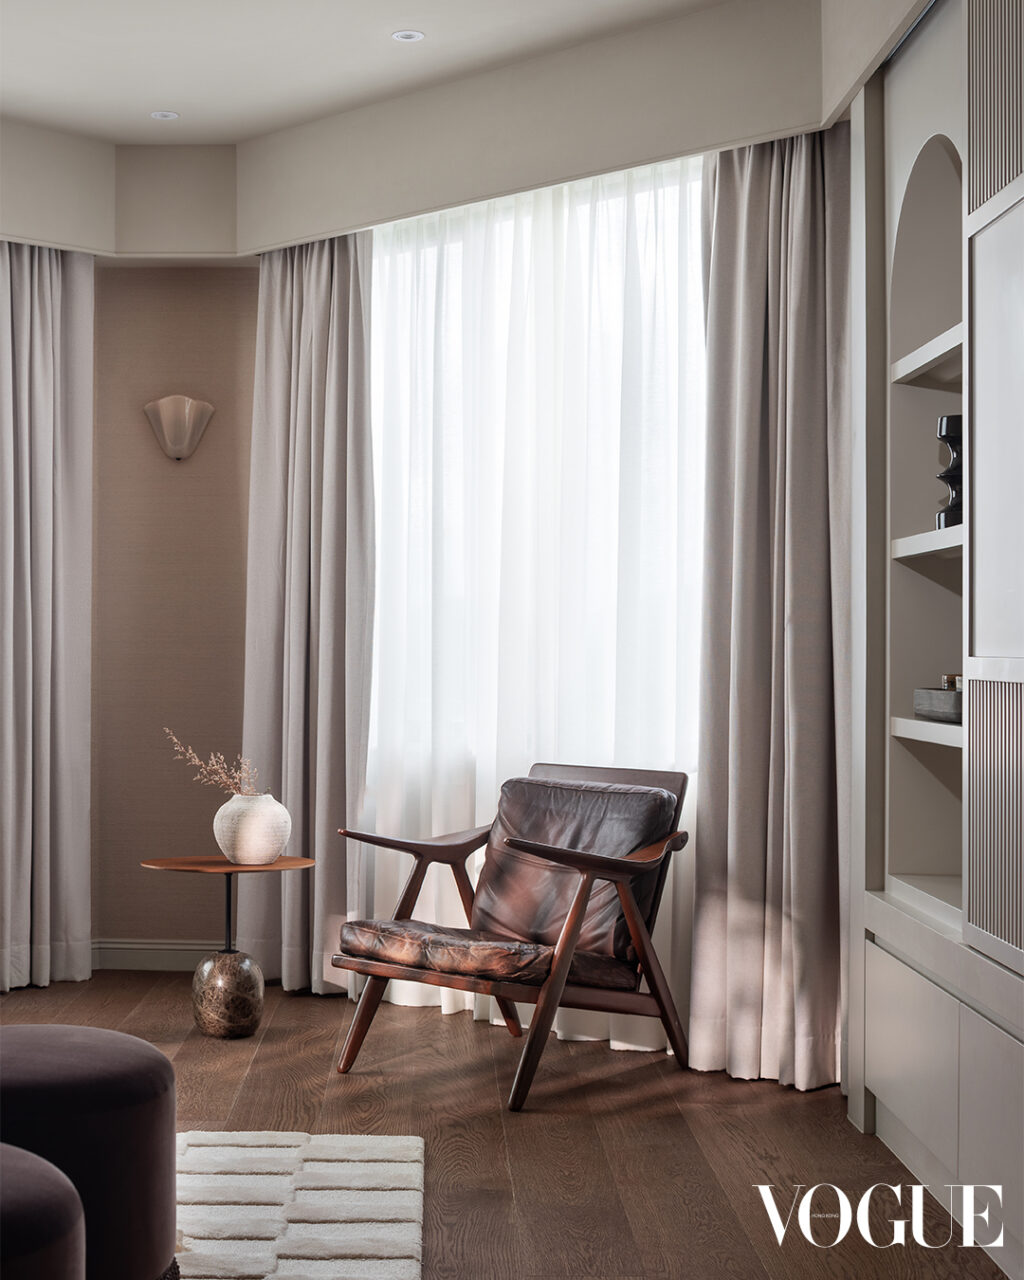
Walk through her door, and you’ll immediately sense how this home is different. Where you might anticipate the bright, minimalistic white walls typical of family residences, you instead discover something altogether more intimate – deep, grounded tones and patterned floors that draw you in. “I want them to feel warmth and a gentle moodiness — an atmosphere that’s intimate rather than bright-and-blaring,” Tam explains. “Our goal is that guests feel like they’ve settled into a cosy restaurant table with good lighting and conversation, but still very much in someone’s home.”
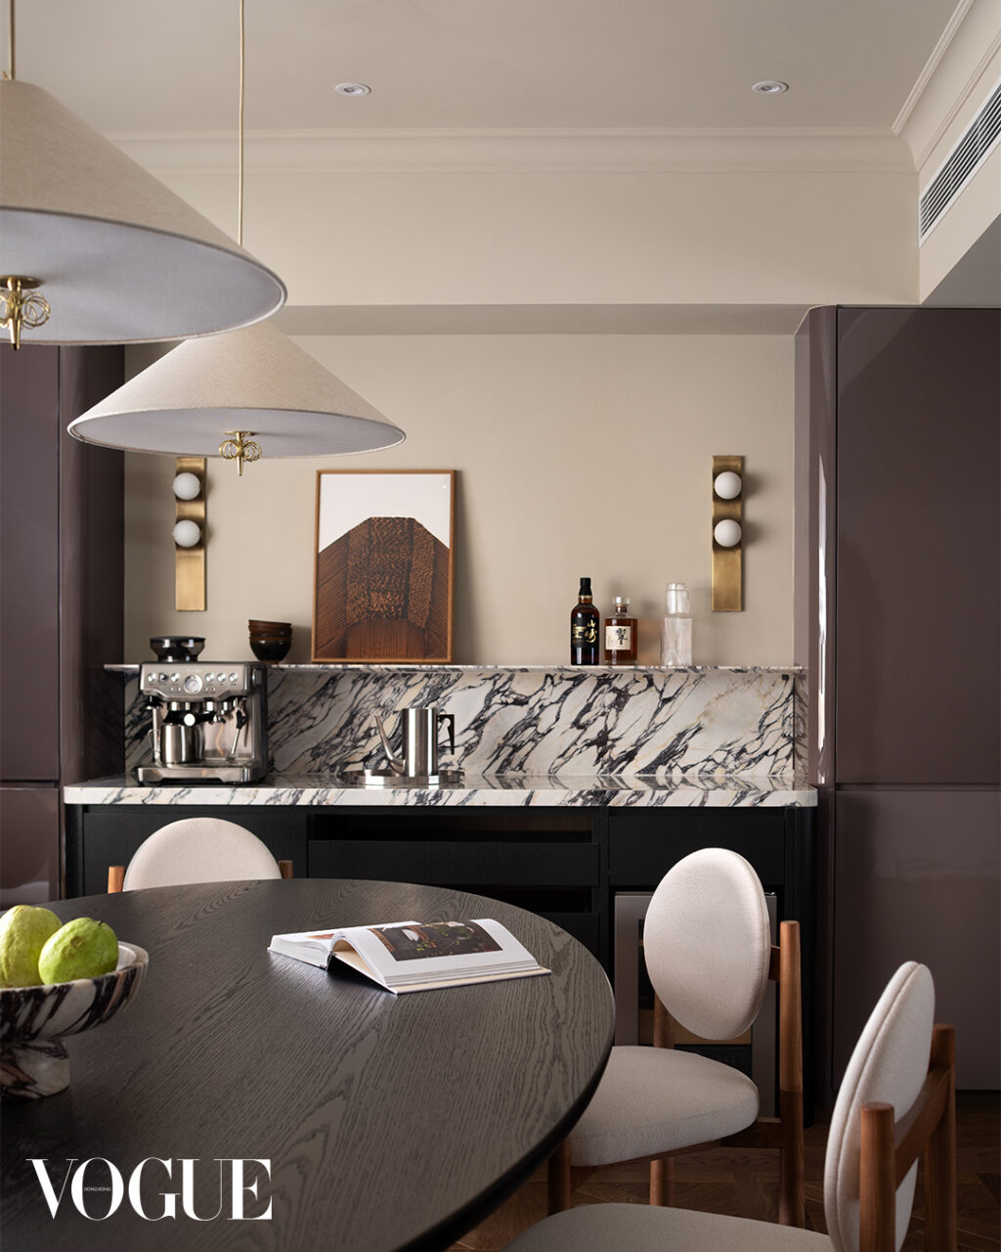
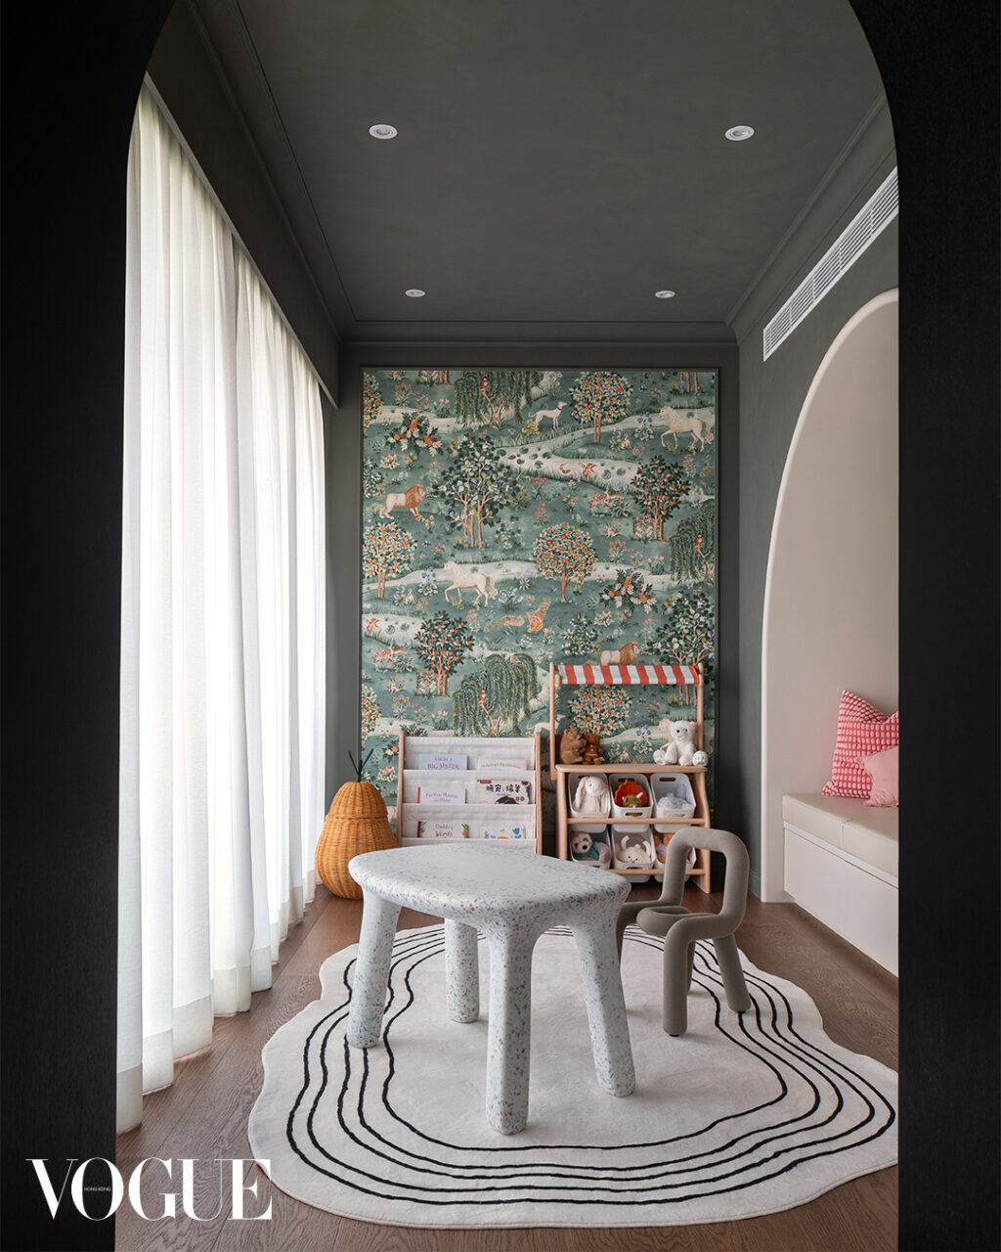
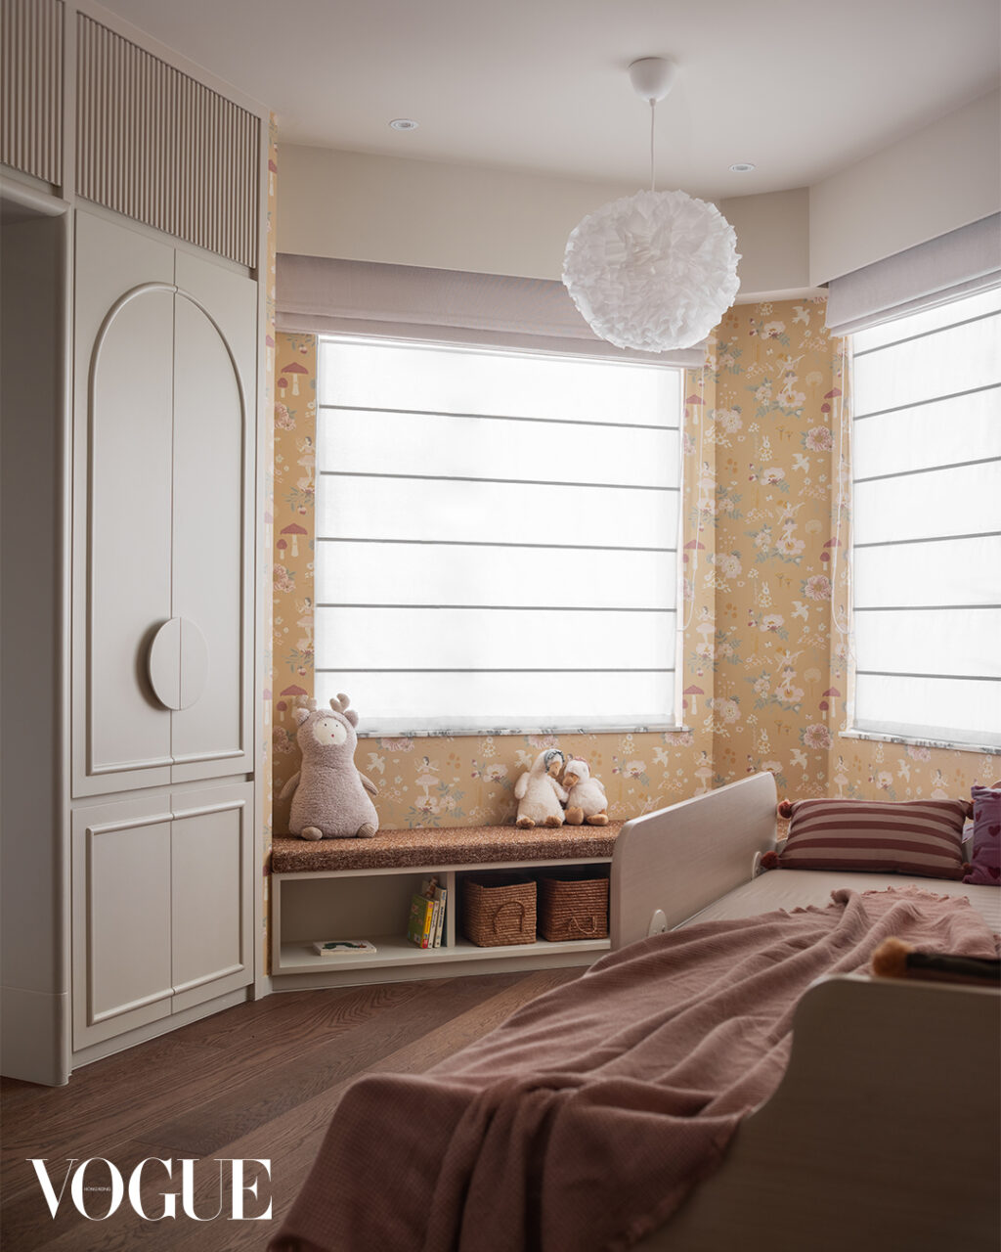
This distinctive atmosphere emerged from a clear vision. For Tam, “Home is where family rhythm and personality meet: a warm, slightly moody refuge that still feels lived-in and welcoming,” she reflects. As a mother of two, she sought “a place that balances beauty with practicality — tactile surfaces and considered details that soothe the senses, and little corners where everyone can retreat, play or work. It’s equal parts sanctuary and stage for everyday life.”
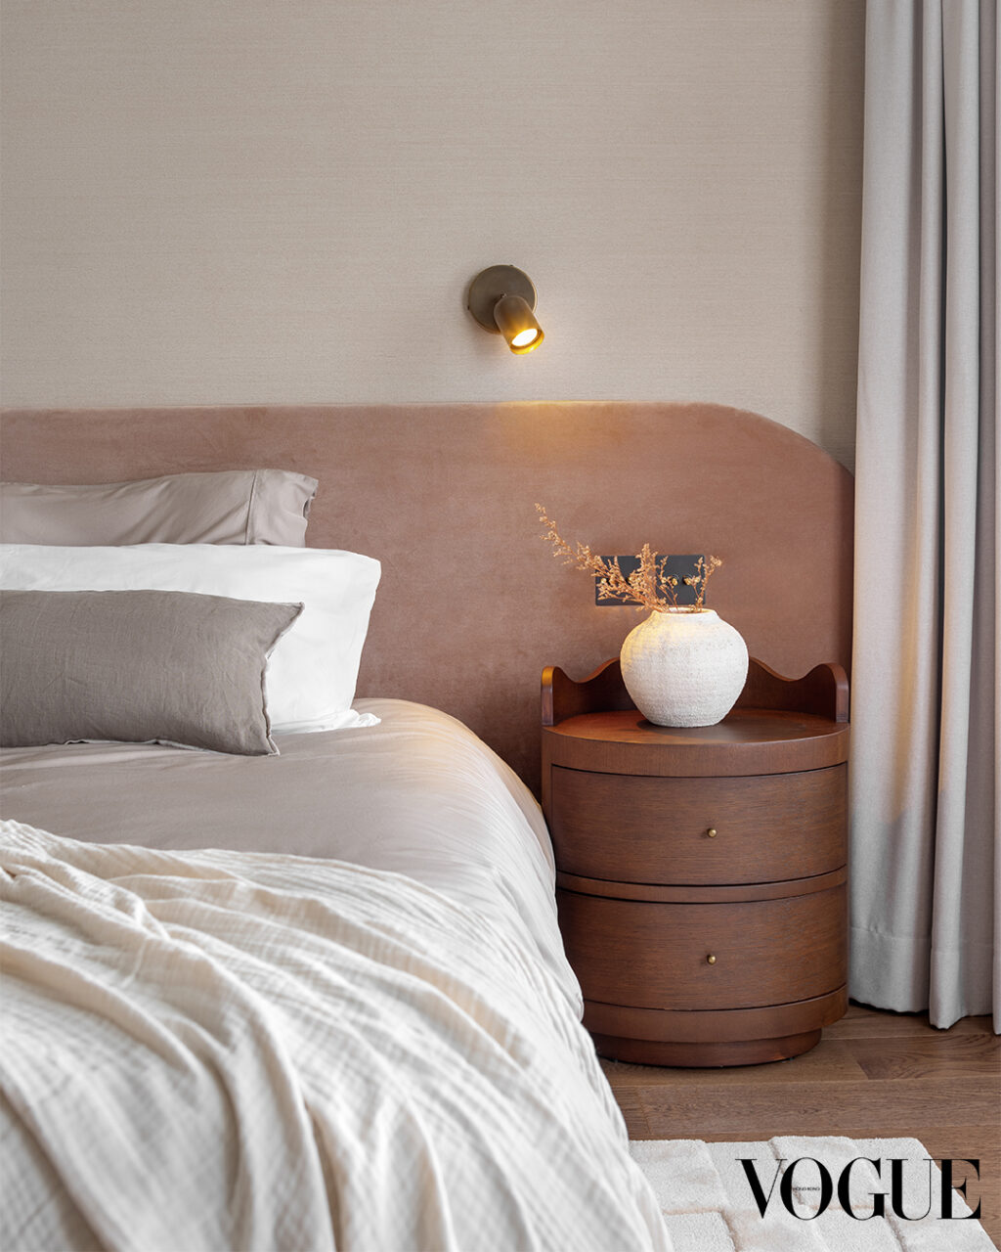
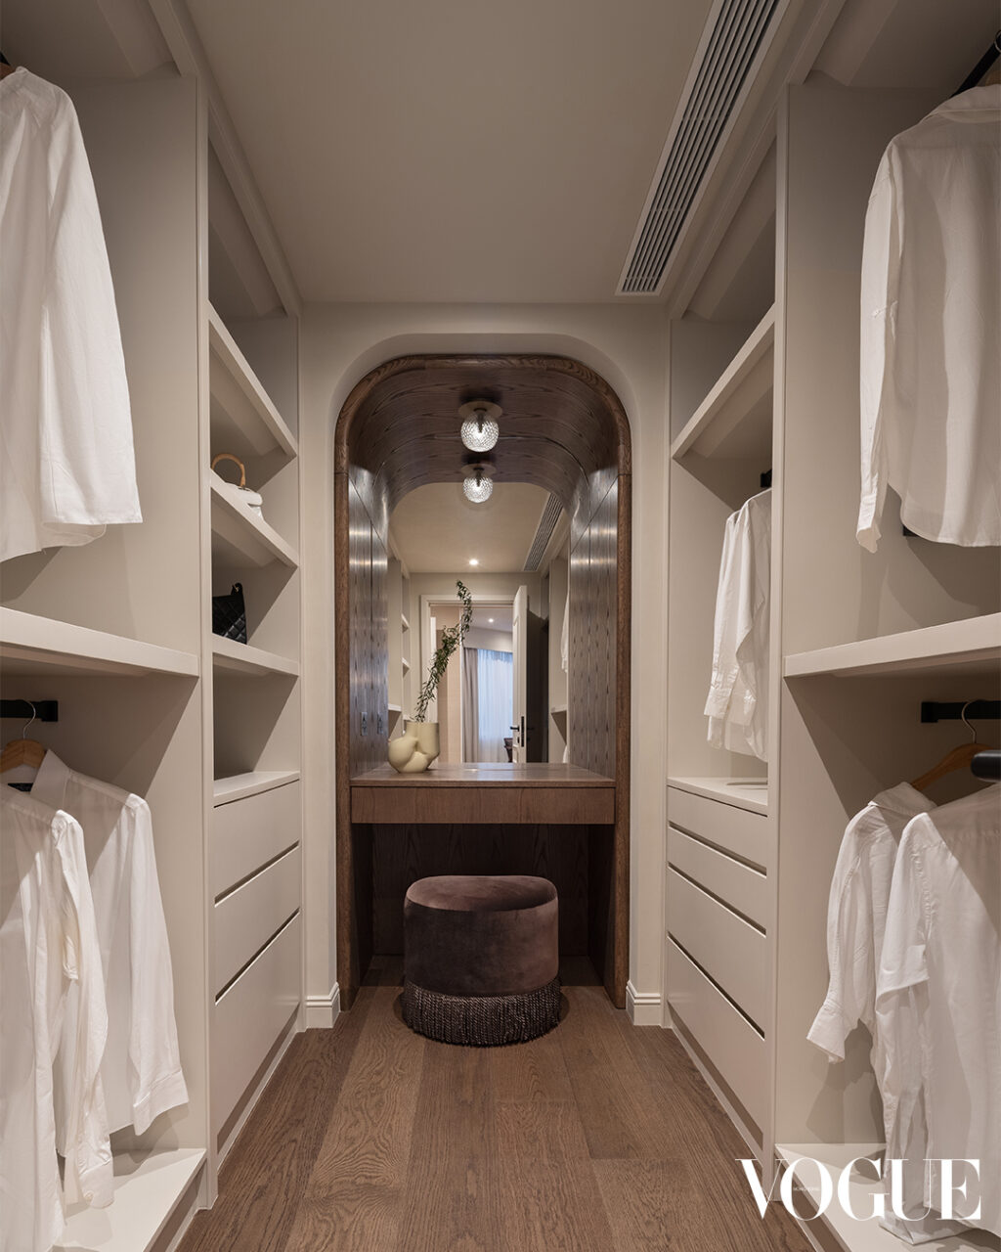
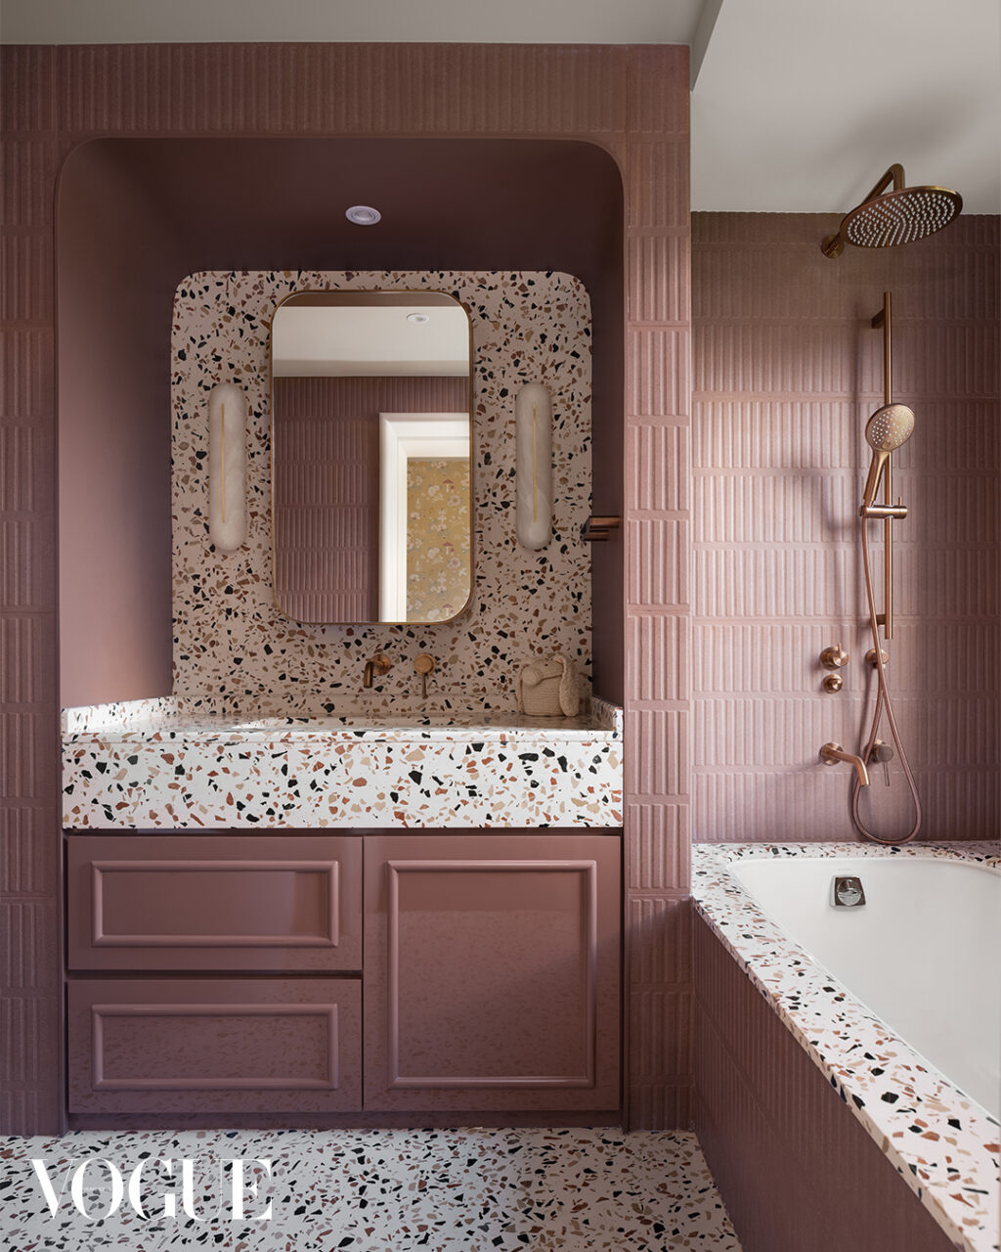
“I worked with Lim + Lu to channel the design and material direction to combine family-friendly functionality with grown-up drama,” Tam elaborates. “I love rich, moody colours and patterns, but I also wanted the place to feel soft and welcoming for children.” The creative process began with establishing their foundation – warm oak joinery, sculptural marble, and terrazzo as anchors – then mapping out functional zones where every family member would have a favourite space. Built-ins, archways and low shelving became tools for carving out intimate nooks without fragmenting the home’s flow.
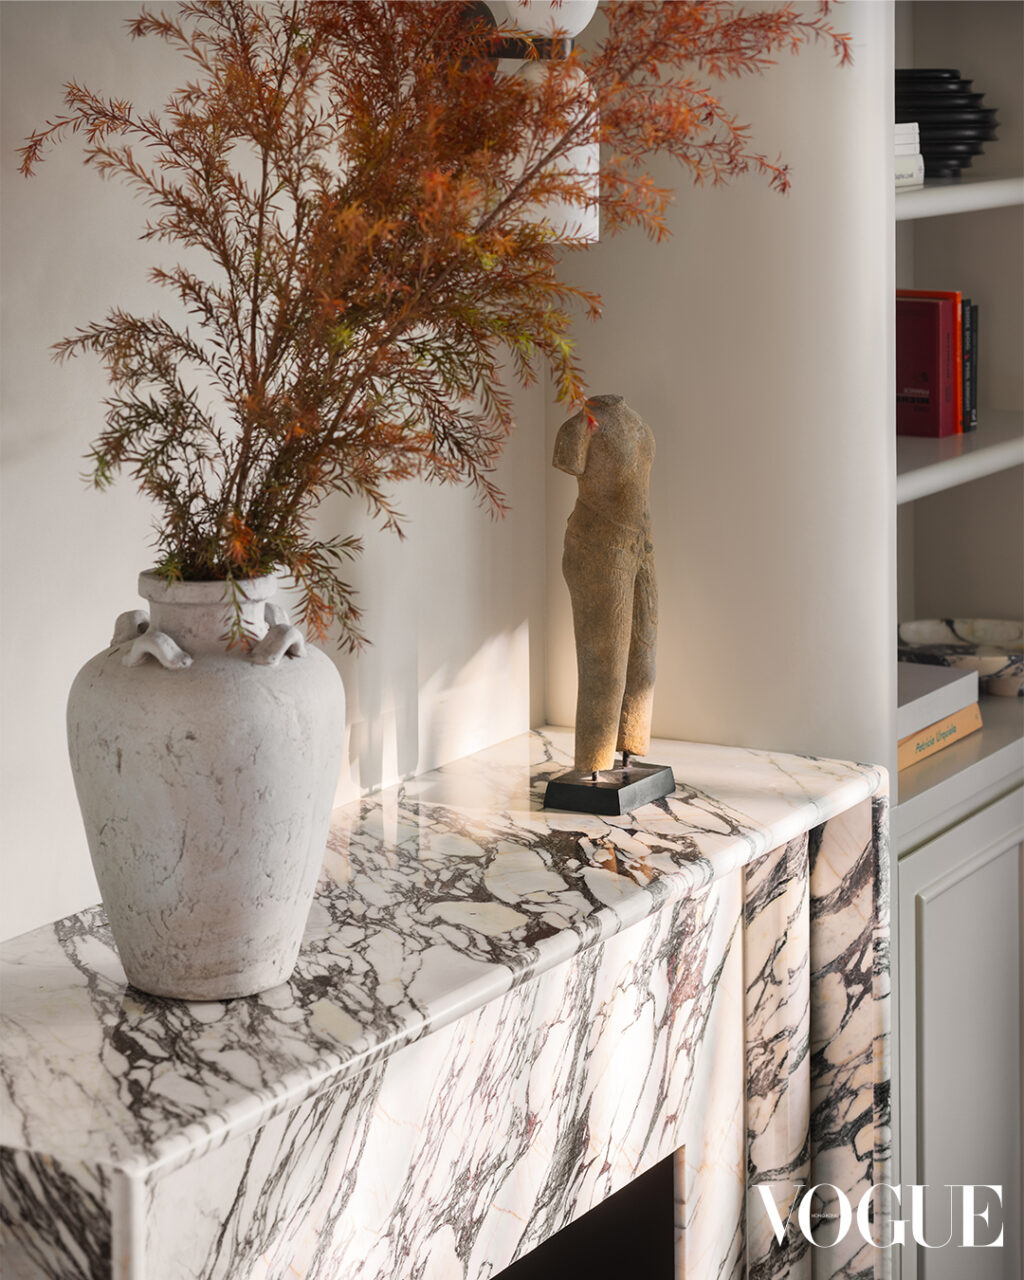
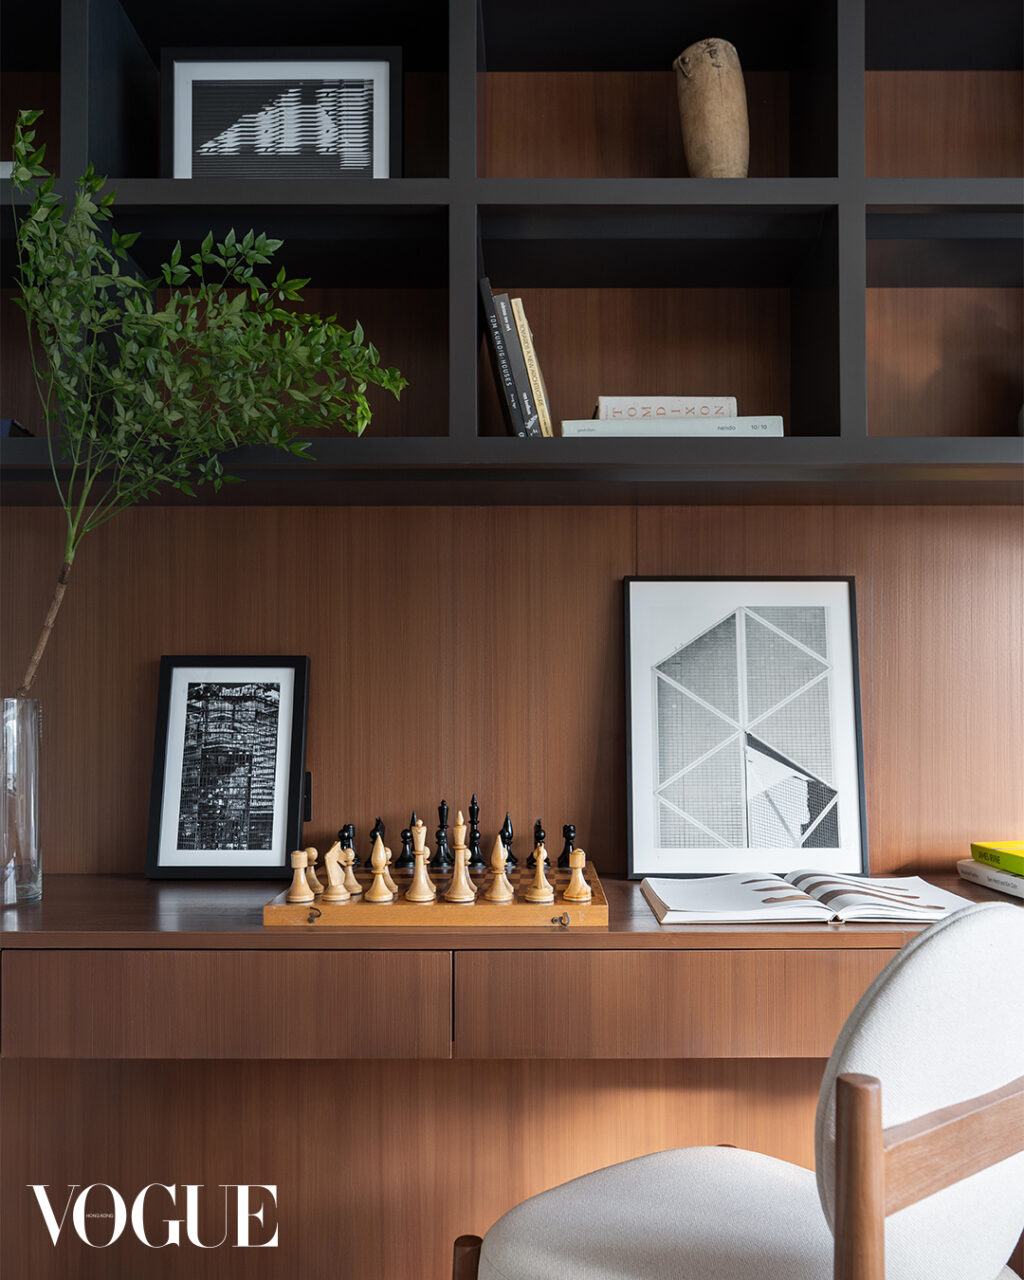
Achieving this balance between moodiness and warmth proved more complex than Tam anticipated. “It took several material rounds to achieve a moody look that still felt cosy for kids,” she admits. Designing with children also meant ensuring durable finishes and clever storage without sacrificing refinement. Yet the challenges made the rewards sweeter, especially when unexpected magic revealed itself. “Natural light brought unexpected life to the darker tones we had chosen and created beautiful moments — a bath of light on the marble fireplace, or sunbeams across a plush sofa. Watching the kids adapt their own corners and seeing those areas become loved spaces was the most joyful surprise.”
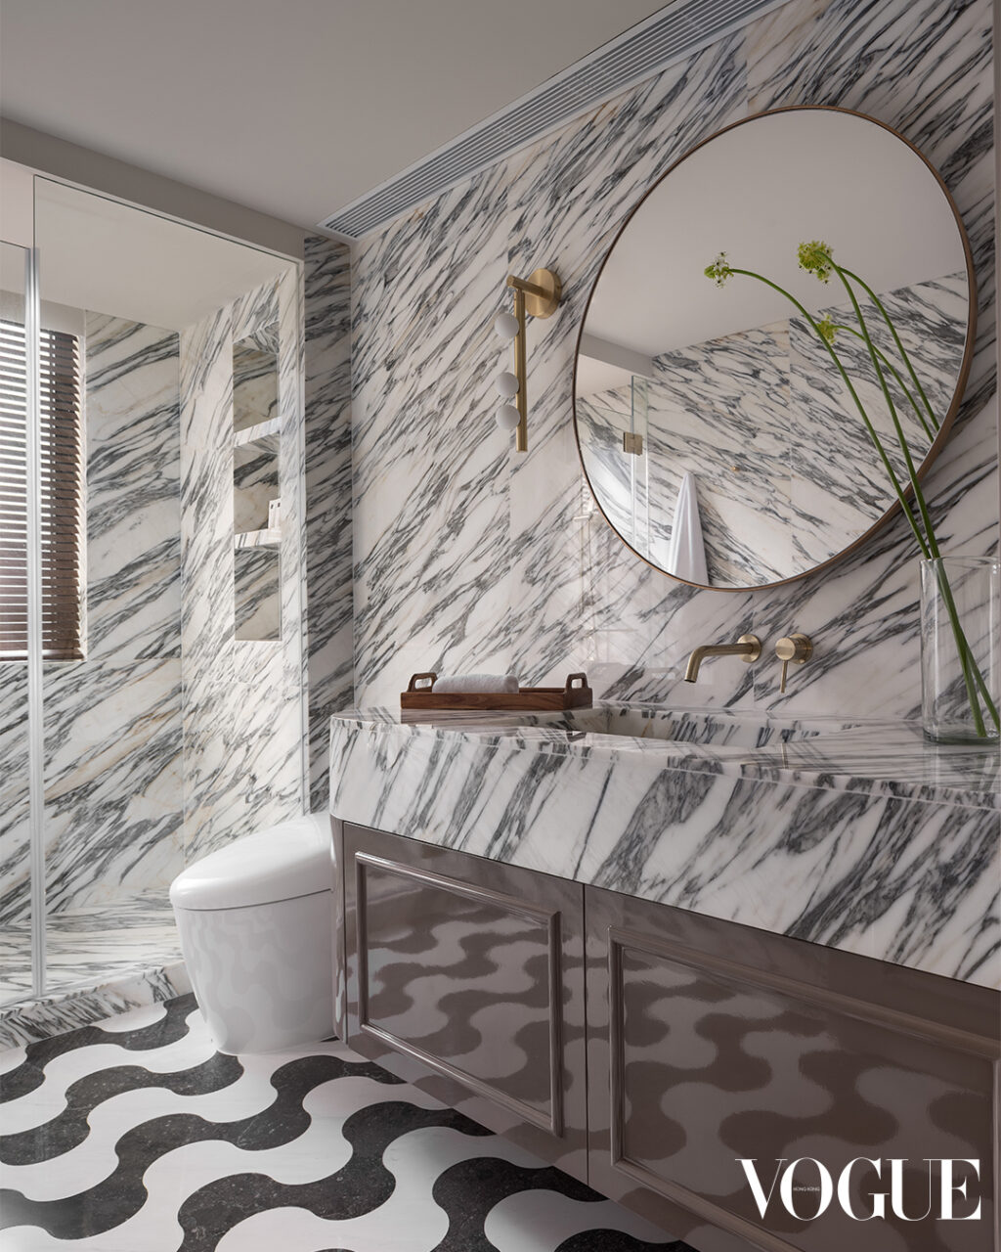
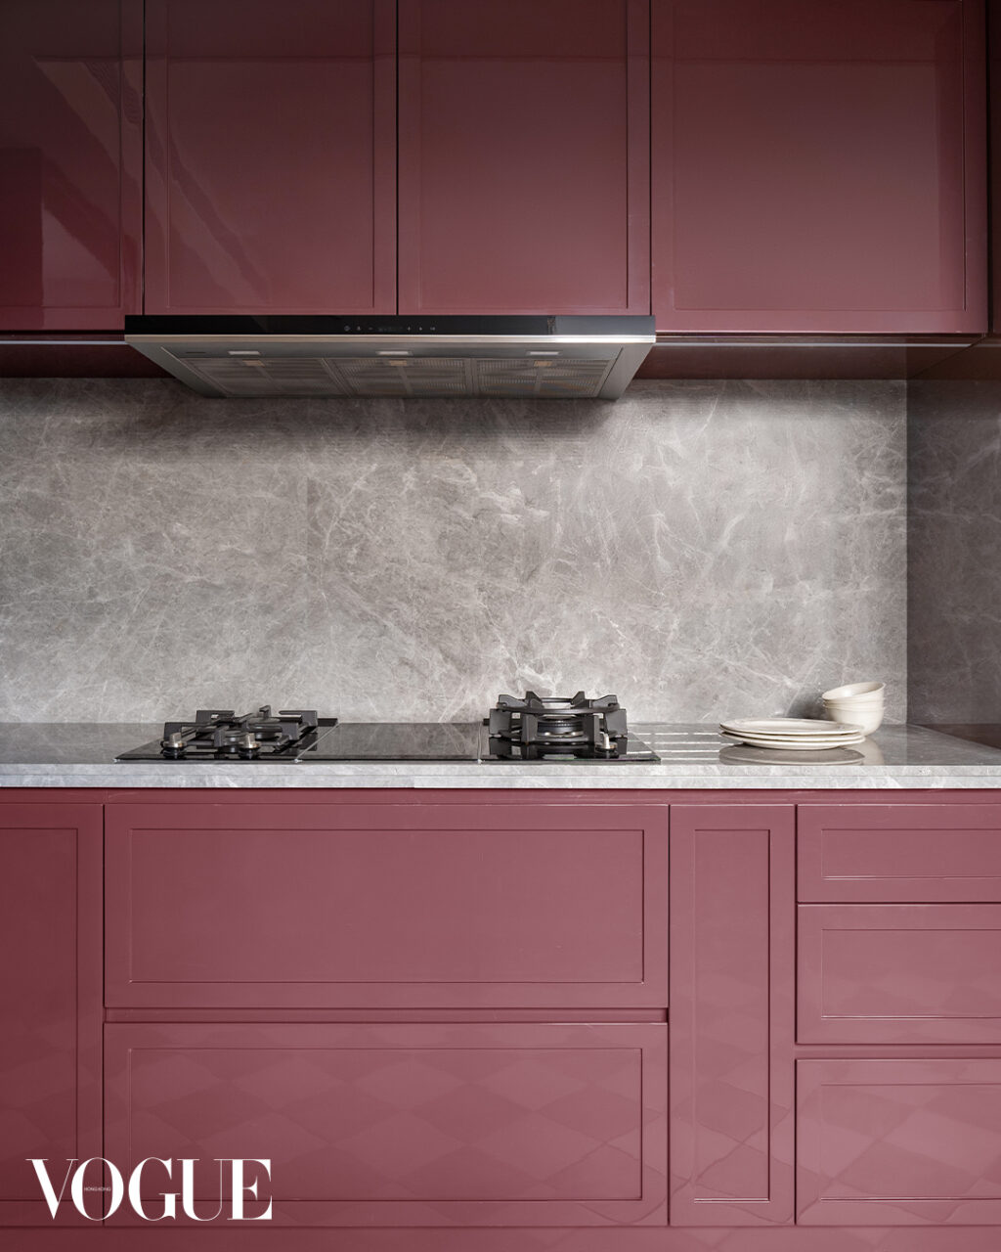
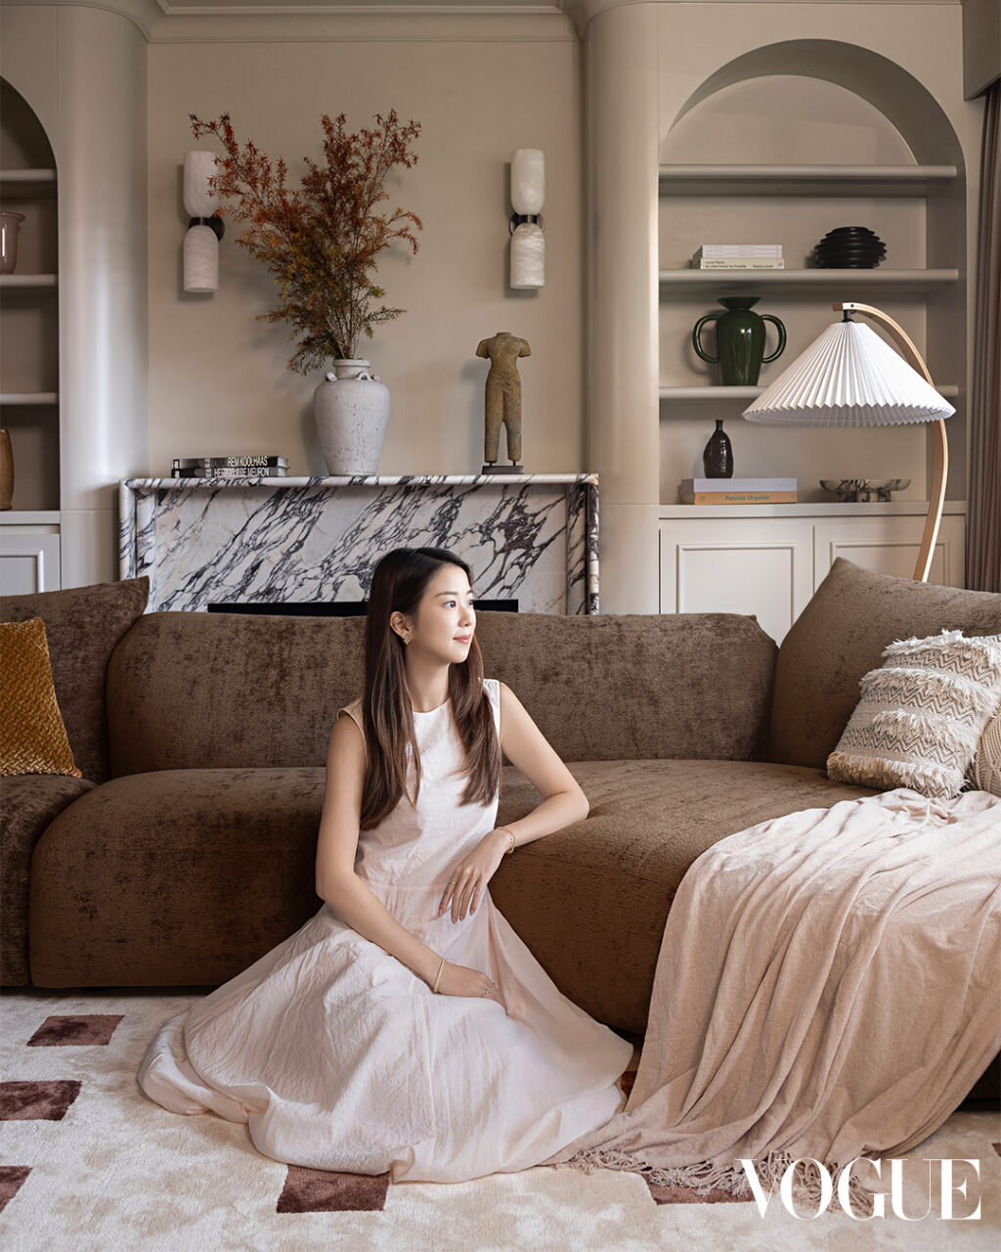
Tam’s favourite space – the living area with Lim + Lu’s bespoke marble fireplace – serves as the home’s beating heart. “It’s where aesthetic drama and family life meet so perfectly,” she reflects. “The curved shelving, soft sofa, and layered lighting make it cosy and dramatic at once. It’s the place for late-night wine and conversation but also for morning story time with the kids.” This philosophy extends throughout the residence, where every room embraces both sophistication and playfulness. Together with Lim + Lu, Tam has created a blueprint for modern family living that refuses to sacrifice style for function, proving that the best homes are those brave enough to insist on both.
Editor
Kaitlyn LaiCredit
Images Courtesy of Lim + Lu